10523 Haskell Avenue, Granada Hills, CA 91344
- $1,050,000
- 4
- BD
- 2
- BA
- 1,988
- SqFt


List Agent Snezhana Kuchiersky () 818-717-0757 Elite Realty and Mortgage; CoList () Courtesy of Selling Office: Harcourts Hunter Mason Realty, Robert Roberto - Selling Agent DRE# and Courtesy of Listing Office Elite Realty and Mortgage, Snezhana Kuchiersky - Agent DRE#
- Sold Price
- $1,050,000
- List Price
- $995,000
- Closing Date
- May 23, 2024
- Status
- CLOSED
- MLS#
- SR24070402
- Year Built
- 1956
- Bedrooms
- 4
- Bathrooms
- 2
- Living Sq. Ft
- 1,988
- Lot Size
- 8,627
- Lot Location
- 0-1 Unit/Acre, Front Yard, Garden, Lawn, Landscaped, Sprinkler System, Trees
- Days on Market
- 2
- Property Type
- Single Family Residential
- Property Sub Type
- Single Family Residence
- Stories
- One Level
Property Description
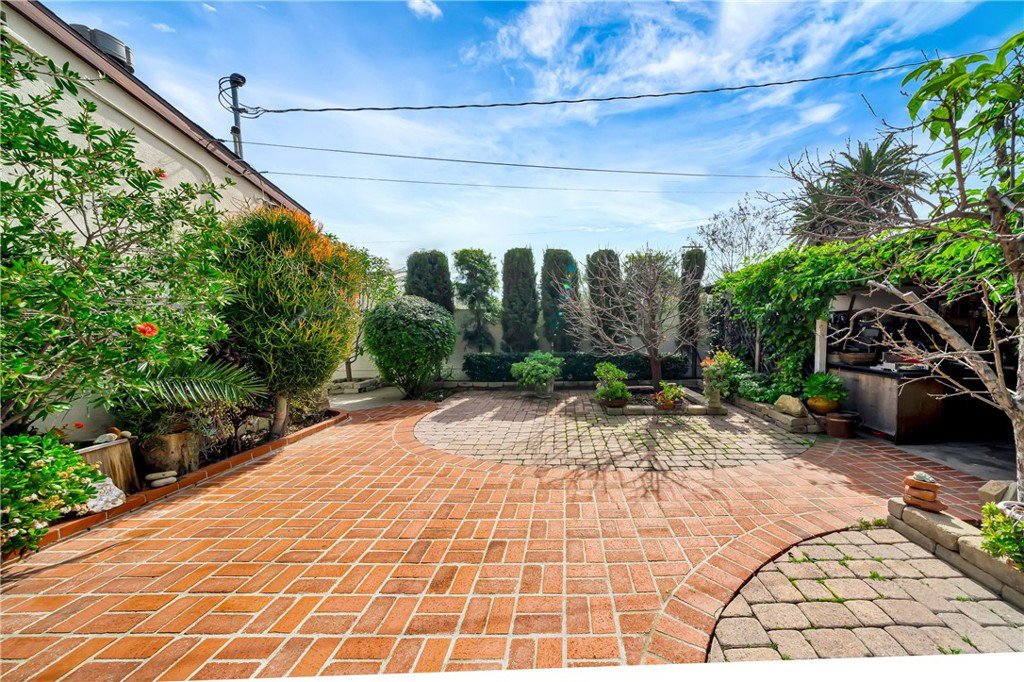
BACK ON THE MARKET! Welcome to the upgraded and spacious home in a desirable Granada Hills. This sprawling estate has all the desired features for a relaxed and comfortable resort style living. No expense has been spared to make this home a true gem. Lush green front yard with the stone path leads you to the front door. As you enter, you are welcomed by a gorgeous, spacious living room that features wood floors, recessed lights, crown moldings, and neutral paint hues that will complement any décor. Lots of natural light make the space sunny and bright. Brick wall and fireplace accentuate the living area and make it especially cozy and inviting. Adjacent formal dining room is large enough for special family gatherings. Upgraded, gourmet kitchen with breakfast area will surprise with its functionality and convenience. It features custom wood cabinetry, granite counters, built in wine rack, tile floors, beautiful backsplash, and lots of storage space. All stainless-steel appliances are included. The dedicated laundry room is convenient and practical and features plenty of cabinets and newer appliances that come with a purchase. All four bedrooms are a very good size with generous closets, wood floors, plantation shutters, and crown moldings. In addition, master bedroom features rustic brick fireplace/chimney that creates cozy feeling and ambiance. The back yard is a true paradise which includes luscious grounds with 22 fruit trees. In addition, beautiful, heated, saltwater pool and spa and tranquil environment create a resort like environment. This home is one of a kind and has enough space to build an ADU. There is 2 cars detached garage + 2 cars carport.
/u.realgeeks.media/ornaered/Elite-Residential-Realty-transparent.png)
Additional Information
- Appliances
- Convection Oven, Dishwasher, Gas Oven, Gas Range, Gas Water Heater, Refrigerator, Water Heater, Dryer, Washer
- Pool
- Yes
- Pool Description
- Heated, In Ground, Private
- Fireplace Description
- Living Room, Primary Bedroom
- Heat
- Central
- Cooling
- Yes
- Cooling Description
- Central Air
- View
- Neighborhood
- Exterior Construction
- Copper Plumbing
- Patio
- Brick, Concrete, Covered, Patio, Stone
- Roof
- Shingle
- Garage Spaces Total
- 4
- Sewer
- Public Sewer
- Water
- Public
- School District
- Los Angeles Unified
Mortgage Calculator
Based on information from CRISNet MLS as of . All data, including all measurements and calculations of area, is obtained from various sources and has not been, and will not be, verified by broker or MLS. All information should be independently reviewed and verified for accuracy. Properties may or may not be listed by the office/agent presenting the information. The listing broker's offer of compensation is made only to participants of the MLS where the listing is filed.