22218 Germain Street Unit 2, Chatsworth, CA 91311
- $800,000
- 4
- BD
- 3
- BA
- 2,008
- SqFt




List Agent Marc Schwartz () 818-424-1818 Berkshire Hathaway HomeServices California Properties; CoList () Courtesy of Selling Office: Berkshire Hathaway HomeServices California Properties, Marc Schwartz - Selling Agent DRE# and Courtesy of Listing Office Berkshire Hathaway HomeServices California Properties, Marc Schwartz - Agent DRE#
- Sold Price
- $800,000
- List Price
- $819,000
- Closing Date
- Jul 04, 2024
- Status
- CLOSED
- MLS#
- SR24067291
- Year Built
- 1971
- Bedrooms
- 4
- Bathrooms
- 3
- Living Sq. Ft
- 2,008
- Lot Size
- 182,502
- Days on Market
- 56
- Property Type
- Townhome
- Property Sub Type
- Townhouse
- Stories
- Two Levels
Property Description
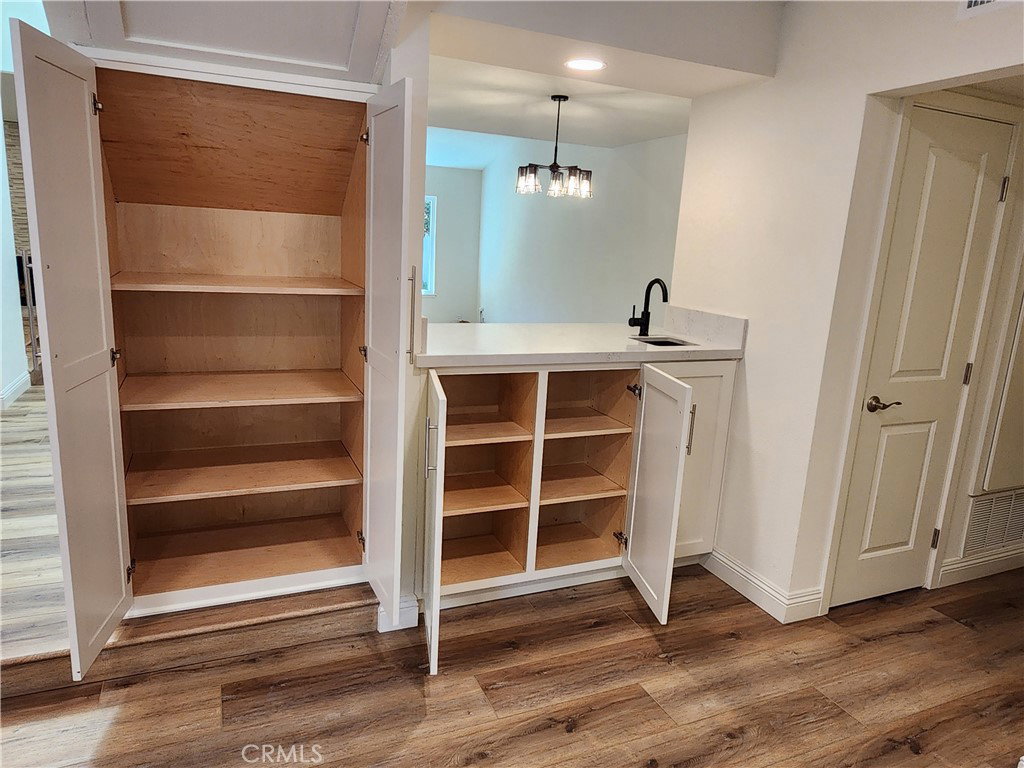
The Stunning Remodeled Rockpointe Townhome exudes modern elegance, functionality and seamlessly blending contemporary design. As you step inside, you're greeted by an open floor plan that maximizes natural light and fosters a sense of spaciousness. It's modern and luxurious interior, spread across two stories, was done with meticulous attention to detail evident in every aspect of its layout. This townhome encompasses over 2000 square feet of living space, featuring 4+2.5. A Brand New Kitchen has been transformed into a sleek and functional space, equipped with state-of-the-art high-end finishes. Custom-built cabinetry provides an abundance of storage with soft closing doors throughout. The kitchen boasts an imported tile backsplash and stunning quartz countertops that includes seating for two at the spacious custom island that offer both durability and elegance. Stainless steel appliances, including a refrigerator, oven, microwave, and dishwasher, complete the modern kitchen. The layout of the main living area creates a seamless flow between the kitchen, dining area, and living room plus an added wet bar with a stylish quartz counter top. The all New Bathrooms have been completely renovated, as you enter the master bathroom via the custom added barn doors, it has spacious Star Light Glass walk-in shower featuring designed tile & stone, modern fixtures and quartz countertops. The 2nd bathroom boasts a combination of tub and shower with a new vanity cabinet. Throughout the home, new flooring has been installed to enhance both aesthetics and durability while withstanding the demands of daily life. All New Energy-efficient windows have been installed throughout the home providing superior insulation and noise reduction. A redone wood burning fireplace with a sleek natural Haisa #D Honed Stone façade serves as a focal point in the living area, offering warmth and ambiance. A brand and upgraded top-of-the-line Bosch HVAC system was installed plus all new duct work. All interior doors & fixtures have been replaced with stylish and modern options, enhancing the overall aesthetic of the home. Additional Features: New garage door & opener, custom storage under stairs that no other unit has installed, recessed lighting throughout the home provides ample illumination and the ceilings are smooth and look amazing. Outside are 2 private outdoor patios that offer a tranquil retreat that have been beautifully landscape with new foliage just in time for summer. 4+ pools.
/u.realgeeks.media/ornaered/Elite-Residential-Realty-transparent.png)
Additional Information
- HOA
- 698
- Association Amenities
- Clubhouse, Barbecue, Playground, Pool, Spa/Hot Tub
- Appliances
- Dishwasher, Electric Cooktop, Electric Oven, Free-Standing Range, Microwave, Refrigerator, Range Hood, Vented Exhaust Fan, Water To Refrigerator, Water Heater
- Pool Description
- Association
- Fireplace Description
- Living Room, Wood Burning
- Heat
- Central, Forced Air, High Efficiency, Heat Pump, Natural Gas
- Cooling
- Yes
- Cooling Description
- Central Air, Heat Pump
- View
- Mountain(s), Peek-A-Boo
- Patio
- Concrete, Front Porch, Patio
- Roof
- Common Roof, Flat, Tile
- Garage Spaces Total
- 2
- Sewer
- Public Sewer, Sewer Tap Paid
- Water
- Public
- School District
- Los Angeles Unified
- High School
- Chatsworth
- Number of Units
- 739
Mortgage Calculator
Based on information from CRISNet MLS as of . All data, including all measurements and calculations of area, is obtained from various sources and has not been, and will not be, verified by broker or MLS. All information should be independently reviewed and verified for accuracy. Properties may or may not be listed by the office/agent presenting the information. The listing broker's offer of compensation is made only to participants of the MLS where the listing is filed.