28604 Eagleton Street, Agoura Hills, CA 91301
- $1,299,000
- 4
- BD
- 2
- BA
- 1,924
- SqFt




List Agent Susie Forrest () 818 865-4963 Forrest Properties; CoList () Courtesy of Selling Office: Douglas Elliman of California, Inc., Brandon Doolittle - Selling Agent DRE# and Courtesy of Listing Office Forrest Properties, Susie Forrest - Agent DRE#
- Sold Price
- $1,299,000
- List Price
- $1,299,000
- Closing Date
- Sep 06, 2024
- Status
- CLOSED
- MLS#
- SR24066123
- Year Built
- 1977
- Bedrooms
- 4
- Bathrooms
- 2
- Living Sq. Ft
- 1,924
- Lot Size
- 9,912
- Lot Location
- Cul-De-Sac
- Days on Market
- 81
- Property Type
- Single Family Residential
- Style
- Spanish
- Property Sub Type
- Single Family Residence
- Stories
- One Level
- Neighborhood
- Fountainwood (854)
Property Description
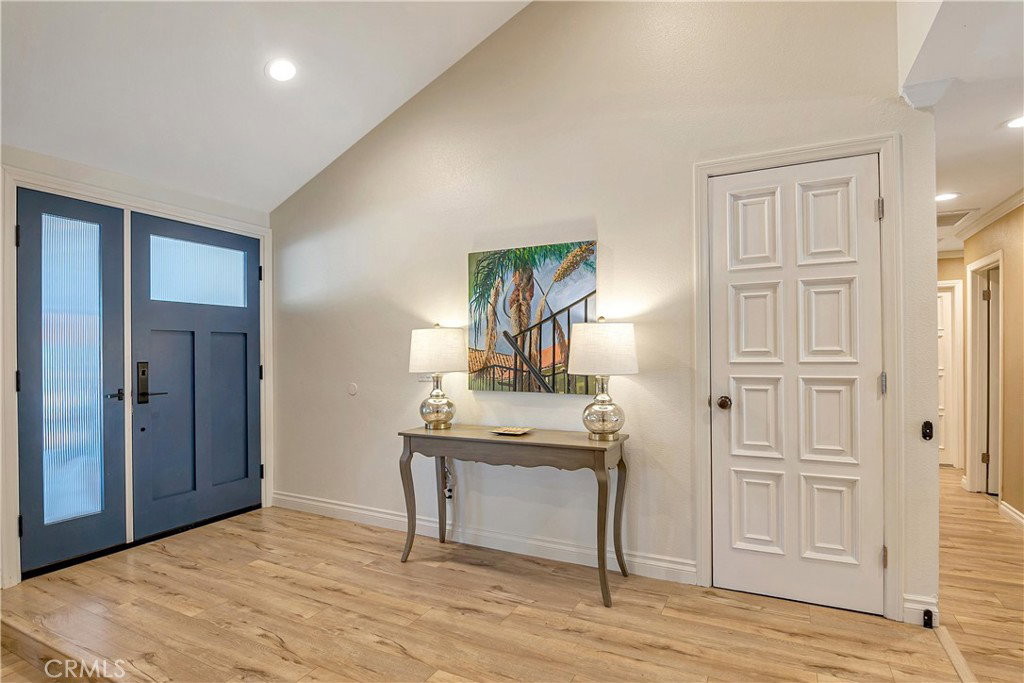
PRICE REDUCTION! The ultimate private retreat! Only one neighbor! Spectacular VIEWS from inside and everywhere outside the home. Located at the top of Eagleton, this single-story 4+2 home offers a beautifully renovated kitchen with tons of cabinets, quartzite counters, stainless steel appliances, 6 burner gas range/electric self-cleaning oven, exhaust hood, island with seating for 4 and a practical corner banquette for larger groups. Durable wood-like easy-care laminate flooring runs throughout. Open to the kitchen, the family/great room has cathedral ceilings and easy access to the backyard. Watch TV/movies in the living room enhanced by the recessed lighting, surround sound speakers and soaring ceilings, or cozy up to a roaring fire in the beautifully re-imagined gas fireplace with sparkling glass crystals. Down the hall, all bedrooms have ceiling fans and closet systems. 4th bedroom is used as an office. Open the sliders and enjoy the breeze in the newly painted main bedroom. Ensuite bath has a walk-in closet, designer Walker-Zanger tile, deep Jacuzzi brand soaker tub and spacious dual basin vanity. Get your hands dirty and plant flowers and vegetables in the many planting beds and garden enclosure on the back patio. Dine al fresco or relax and enjoy nature and the breathtaking vistas. Located in the award-winning Las Virgenes School District, and close to many hiking trails, this home has it all + RV parking!
/u.realgeeks.media/ornaered/Elite-Residential-Realty-transparent.png)
Additional Information
- Appliances
- 6 Burner Stove, Built-In Range, Dishwasher, Electric Range, Disposal, Gas Range, Ice Maker, Microwave, Refrigerator, Range Hood, Water To Refrigerator, Water Heater
- Pool Description
- None
- Fireplace Description
- Gas, Gas Starter, Living Room
- Heat
- Central, Fireplace(s)
- Cooling
- Yes
- Cooling Description
- Central Air, Whole House Fan
- View
- Hills, Meadow, Mountain(s), Panoramic
- Patio
- Brick, Covered, Front Porch, Patio, Terrace
- Roof
- Barrel, Tile
- Garage Spaces Total
- 2
- Sewer
- Sewer Tap Paid
- Water
- Public
- School District
- Las Virgenes
Mortgage Calculator
Based on information from CRISNet MLS as of . All data, including all measurements and calculations of area, is obtained from various sources and has not been, and will not be, verified by broker or MLS. All information should be independently reviewed and verified for accuracy. Properties may or may not be listed by the office/agent presenting the information. The listing broker's offer of compensation is made only to participants of the MLS where the listing is filed.