11562 Rancho Del Valle, Granada Hills, CA 91344
- $2,030,000
- 4
- BD
- 5
- BA
- 4,318
- SqFt




List Agent Kris Myers () 818-421-9616 RE/MAX One; CoList () Courtesy of Selling Office: RE/MAX One, Kris Myers - Selling Agent DRE# and Courtesy of Listing Office RE/MAX One, Kris Myers - Agent DRE#
- Sold Price
- $2,030,000
- List Price
- $2,200,000
- Closing Date
- Jun 24, 2024
- Status
- CLOSED
- MLS#
- SR24063806
- Year Built
- 1998
- Bedrooms
- 4
- Bathrooms
- 5
- Living Sq. Ft
- 4,318
- Lot Size
- 18,198
- Days on Market
- 32
- Property Type
- Single Family Residential
- Property Sub Type
- Single Family Residence
- Stories
- Two Levels
Property Description
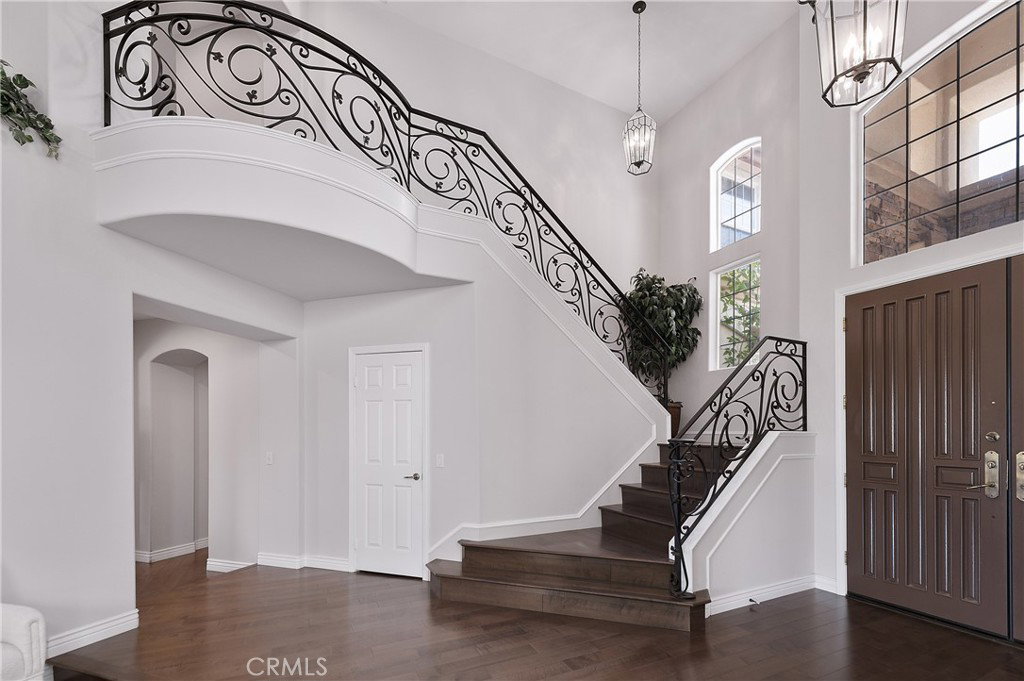
Welcome to Rancho Del Valle, an exclusive gated community nestled within the picturesque Granada Highlands. This home features an amazing city lights view. This distinguished enclave boasts just 12 homes, each meticulously maintained to showcase exquisite architectural detailing. Recently updated with new flooring, interior paint, and designer railings, this estate epitomizes refined luxury. As you enter, a cozy sitting room awaits, ideal for leisurely reading or relaxation, overlooking the formal living room adorned with a fireplace. Adjacent, the open formal dining area offers backyard and scenic mountain and city vistas. The heart of the home lies in the chef’s kitchen, equipped with updated stainless steel appliances, an expansive entertaining island, ample cabinetry, and a walk-in pantry. Flowing effortlessly into the family room featuring a fireplace and custom built-ins, this space is perfect for both everyday living and entertaining. The main floor also features a large guest bedroom with an en-suite bathroom and a convenient powder room for guests' use. Dual separate staircases provide access to the second floor, where the primary suite awaits. It offers breathtaking views, a spacious lounge area, a massive walk-in closet with custom built-ins, a lavish bathroom complete with a spa tub, separate shower, and dual sinks on gleaming granite countertops, this retreat exudes serenity and sophistication. Additional highlights of the second floor include two bedrooms, a versatile bonus room that could serve as a fifth bedroom, a laundry room, and a separate linen closet room. Completing the home is a three-car garage and a charming patio in the backyard with huge grass area, providing the perfect setting to soak in the tranquility of the surrounding mountain and city landscape. Conveniently located near freeways and The Vineyards, offering upscale dining and shopping experiences, this residence also falls within the coveted Granada Hills Charter High School district. Welcome to your sanctuary in Rancho Del Valle.
/u.realgeeks.media/ornaered/Elite-Residential-Realty-transparent.png)
Additional Information
- HOA
- 125
- Association Amenities
- Controlled Access, Management
- Pool Description
- None
- Fireplace Description
- Family Room, Living Room
- Heat
- Central
- Cooling
- Yes
- Cooling Description
- Central Air
- View
- City Lights, Mountain(s), Valley
- Garage Spaces Total
- 3
- Sewer
- Public Sewer
- Water
- Public
- School District
- Los Angeles Unified
- High School
- Granada Hills Charter
Mortgage Calculator
Based on information from CRISNet MLS as of . All data, including all measurements and calculations of area, is obtained from various sources and has not been, and will not be, verified by broker or MLS. All information should be independently reviewed and verified for accuracy. Properties may or may not be listed by the office/agent presenting the information. The listing broker's offer of compensation is made only to participants of the MLS where the listing is filed.