5366 Winnetka Avenue, Woodland Hills, CA 91364
- $1,700,000
- 4
- BD
- 4
- BA
- 2,522
- SqFt




List Agent Scott Walter () 818-917-1099 Beverly and Company; CoList () Courtesy of Selling Office: NONMEMBER MRML, General NONMEMBER - Selling Agent DRE# and Courtesy of Listing Office Beverly and Company, Scott Walter - Agent DRE#
- Sold Price
- $1,700,000
- List Price
- $1,799,000
- Closing Date
- Aug 14, 2024
- Status
- CLOSED
- MLS#
- SR24057936
- Year Built
- 1955
- Bedrooms
- 4
- Bathrooms
- 4
- Living Sq. Ft
- 2,522
- Lot Size
- 16,945
- Lot Location
- Back Yard, Corner Lot, Front Yard, Lawn, Landscaped, Sprinkler System, Street Level
- Days on Market
- 0
- Property Type
- Single Family Residential
- Property Sub Type
- Single Family Residence
- Stories
- One Level
Property Description
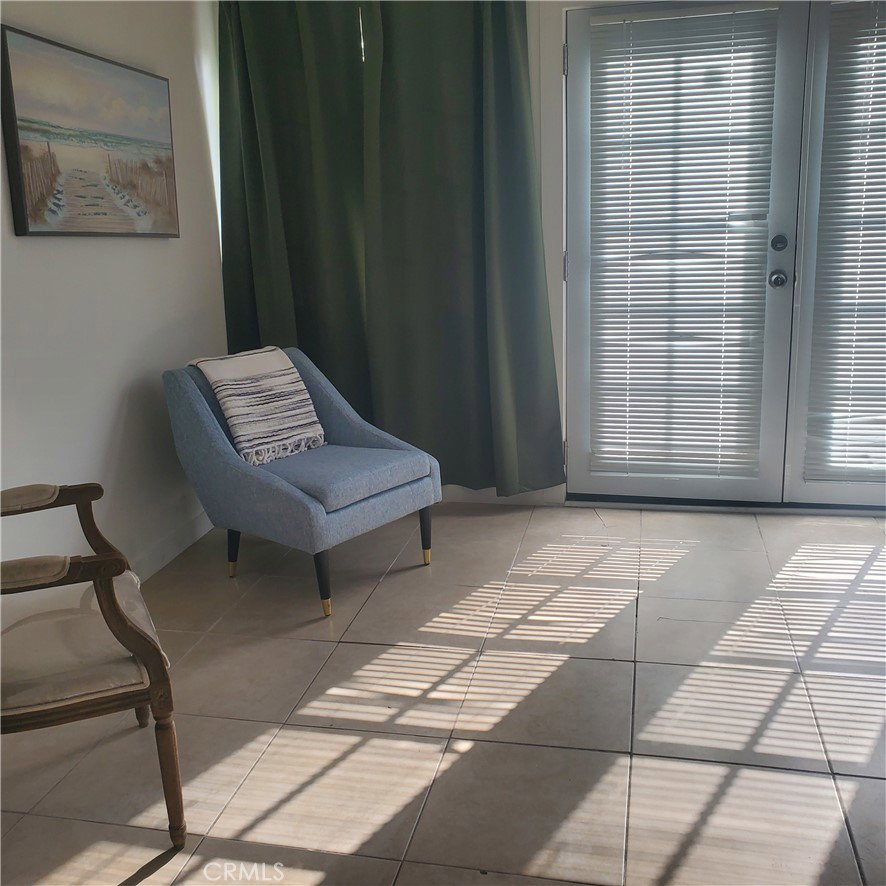
$100,000 PRICE REDUCTION!! This contemporary open floor plan 4 bedroom, 3 bathroom home also includes a private bonus room with it’s own patio and parking area plus a separate bathroom that are not included in the original assessor’s sqft.total. As you enter through the custom iron & glass dbl. front doors you will notice how seamlessly the rooms flow together. The kitchen features granite counters, stainless steel appliances, Viking range, sub zero frig, self-closing drawers & pull-out cabinet shelves, a center island breakfast bar with extra storage, and plenty of room for a formal dining table. There is also a walk in pantry & separate laundry room. Near the kitchen is a bedroom & bathroom w/a custom shower. Adjacent to the kitchen is a separate family room w/a sleek stone fireplace & French doors to the patio and pool. There is also an open concept formal living room. There is a Jack N Jill bathroom between the 2 secondary bedrooms that has a custom tile shower. Down the hall is the huge primary ensuite bedroom complete w/2 lg. walk in closets, sliders to the patio & pool & a spa like bathroom w/jetted soaking tub & separate glass shower & a dbl. sink vanity. The apx. 16,945sqft private corner lot w/mature trees includes a wonderfully lg. backyard with custom patio, fire pit, lg. grassy area+ citrus trees & a beautiful modern pool. There is a circular driveway + 2 additional driveways & upraded attached garage. Other features include, smooth ceilings, recessed lights, plantation shutters, dbl. pane windows & engineered wood like floors. Taft chartered high school is nearby.
/u.realgeeks.media/ornaered/Elite-Residential-Realty-transparent.png)
Additional Information
- Appliances
- Dishwasher, Free-Standing Range, Disposal, Gas Oven, Gas Range, Gas Water Heater, Refrigerator, Range Hood
- Pool
- Yes
- Pool Description
- Gunite, In Ground, Private
- Fireplace Description
- Family Room
- Heat
- Central
- Cooling
- Yes
- Cooling Description
- Central Air
- View
- Neighborhood
- Patio
- Concrete, Open, Patio
- Roof
- Shingle
- Garage Spaces Total
- 2
- Sewer
- Public Sewer
- Water
- Public
- School District
- Los Angeles Unified
Mortgage Calculator
Based on information from CRISNet MLS as of . All data, including all measurements and calculations of area, is obtained from various sources and has not been, and will not be, verified by broker or MLS. All information should be independently reviewed and verified for accuracy. Properties may or may not be listed by the office/agent presenting the information. The listing broker's offer of compensation is made only to participants of the MLS where the listing is filed.