10911 Bluffside Drive Unit 3, Studio City, CA 91604
- $670,000
- 2
- BD
- 2
- BA
- 1,136
- SqFt




List Agent Tamara Tambe () Pinnacle Estate Properties, Inc.; CoList () Courtesy of Selling Office: KW Advisors, Richard Schulman - Selling Agent DRE# and Courtesy of Listing Office Pinnacle Estate Properties, Inc., Tamara Tambe - Agent DRE#
- Sold Price
- $670,000
- List Price
- $665,000
- Closing Date
- May 21, 2024
- Status
- CLOSED
- MLS#
- SR24056147
- Year Built
- 1984
- Bedrooms
- 2
- Bathrooms
- 2
- Living Sq. Ft
- 1,136
- Lot Size
- 24,268
- Lot Location
- No Landscaping
- Days on Market
- 24
- Property Type
- Condo
- Property Sub Type
- Condominium
- Stories
- Multi Level
Property Description
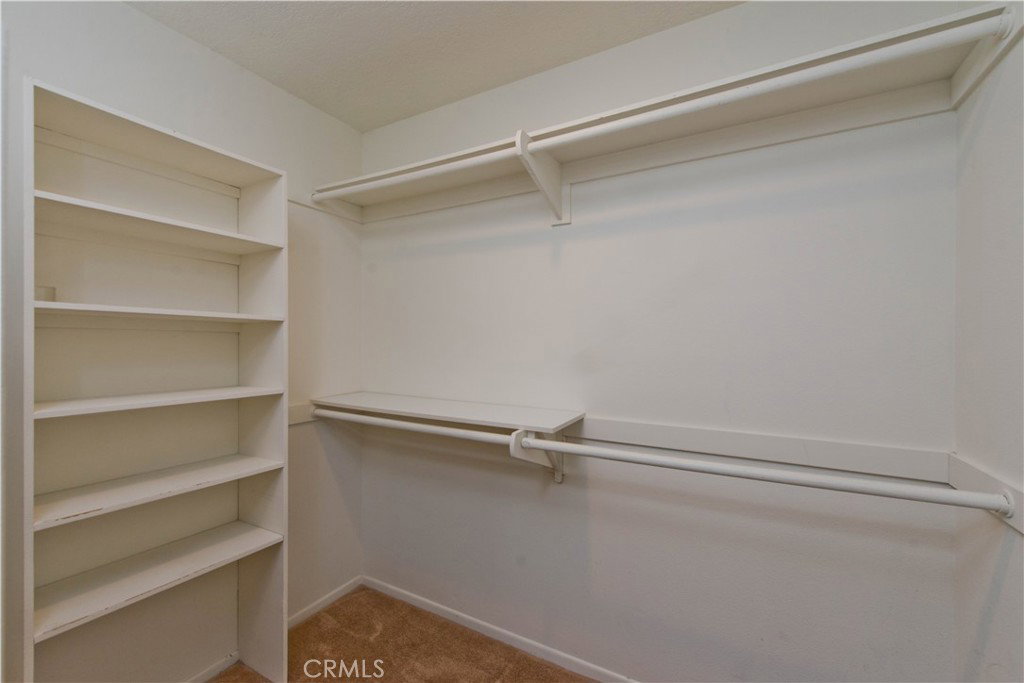
Experience luxurious living in this upscale multi-level Studio City townhome style condo, ideally situated in a prime location. Upon entry, you're greeted by a spacious living area boasting high ceilings and ample natural light streaming in through large sliding doors leading to the private patio. Ascend to the open dining area and gourmet kitchen, meticulously designed to optimize space and function. The top-level primary suite is a haven of tranquility, featuring abundant natural light, a cozy fireplace, walk-in closet, and a charming balcony. Indulge in the luxurious Zen primary bathroom, complete with a jetted tub and shower for the ultimate bathing experience. The downstairs bedroom offers versatility as a guest room or home office, ensuring privacy and comfort. Nestled in the heart of the complex away from road noise. Enjoy convenient access to the Hollywood Bowl, shopping, dining, outdoor activities, and major freeways. This complex offers ample parking with 2 tandem covered spaces and generous visitor parking, ensuring convenience for residents and guests alike. With the complex undergoing a fresh coat of paint, it's poised to become even more stunning.
/u.realgeeks.media/ornaered/Elite-Residential-Realty-transparent.png)
Additional Information
- HOA
- 488
- Association Amenities
- Controlled Access, Fitness Center, Maintenance Grounds
- Appliances
- Dishwasher, Free-Standing Range, Gas Cooktop, Microwave, Refrigerator, Dryer, Washer
- Pool Description
- None
- Fireplace Description
- Primary Bedroom
- Heat
- Central
- Cooling
- Yes
- Cooling Description
- Central Air
- View
- None
- Exterior Construction
- Stucco
- Patio
- Enclosed, Patio
- Roof
- Common Roof
- Sewer
- Sewer Tap Paid
- Water
- Public
- School District
- Los Angeles Unified
- Number of Units
- 21
Mortgage Calculator
Based on information from CRISNet MLS as of . All data, including all measurements and calculations of area, is obtained from various sources and has not been, and will not be, verified by broker or MLS. All information should be independently reviewed and verified for accuracy. Properties may or may not be listed by the office/agent presenting the information. The listing broker's offer of compensation is made only to participants of the MLS where the listing is filed.