13331 Moorpark Street Unit 315, Sherman Oaks, CA 91423
- $700,000
- 2
- BD
- 2
- BA
- 1,160
- SqFt



List Agent Marla Kleinman () Berkshire Hathaway HomeServices California Properties; CoList () Courtesy of Selling Office: Segovia Real Estate Group, Brandon Melgar - Selling Agent DRE# and Courtesy of Listing Office Berkshire Hathaway HomeServices California Properties, Marla Kleinman - Agent DRE#
- Sold Price
- $700,000
- List Price
- $679,000
- Closing Date
- Jun 14, 2024
- Status
- CLOSED
- MLS#
- SR24054417
- Year Built
- 1984
- Bedrooms
- 2
- Bathrooms
- 2
- Living Sq. Ft
- 1,160
- Lot Size
- 38,938
- Days on Market
- 8
- Property Type
- Condo
- Style
- Contemporary
- Property Sub Type
- Condominium
- Stories
- Two Levels
Property Description
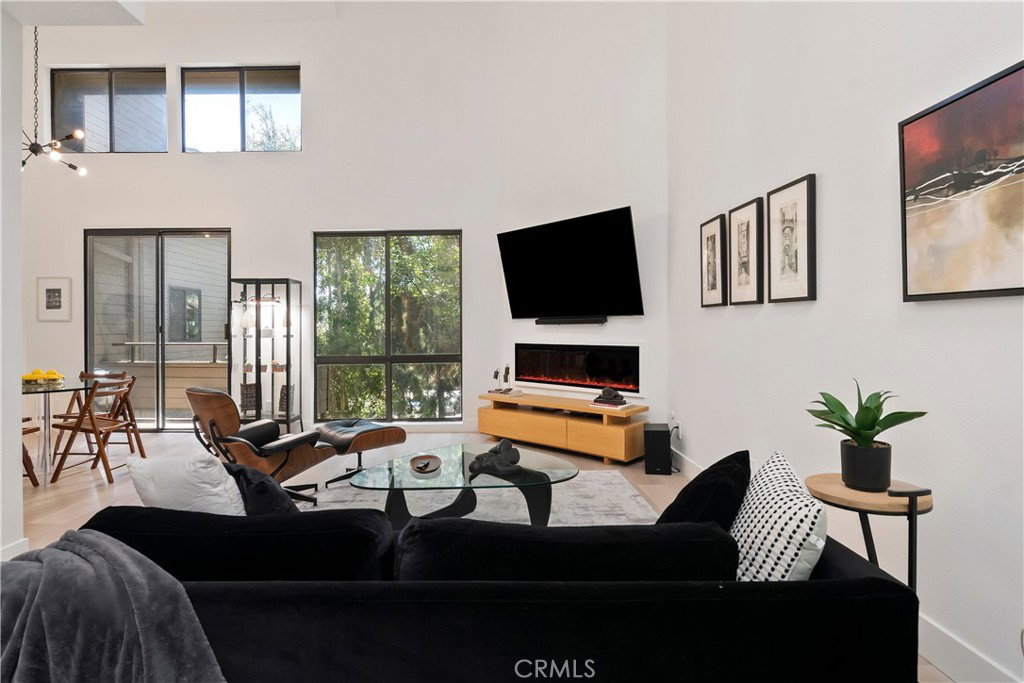
Contemporary, sleek & beautifully renovated, this ideally located Sherman Oaks top floor, end unit Penthouse features a light, bright open floor plan with soaring high ceilings & skylights. The large remodeled cooks kitchen features newer stainless appliances, quartz counters, cabinetry, oversized sink and in unit washer & dryer. The open plan dining area & living room are enhanced by an electric fireplace, newer flooring & oversized windows that overlook the serene balcony and tree top views. The 2nd bedroom/den features a contemporary glass sliding door that opens to the living room. An additional stylish full bathroom completes the main level. The upstairs Master Suite loft includes a modern renovated bathroom with an oversized shower, dressing area, skylights and overlooks the spacious downstairs. In addition, there are 2 tandem parking spaces and a storage area. This resort style community includes 2 community pools, spa, recreation room, newly remodeled gym & sauna & ample guest parking throughout. The HOA dues include earthquake insurance, basic Cable TV, Internet, hot & cold water, trash & maintenance. Located in close proximity to Ventura Blvd, this contemporary condo is not to be missed.
/u.realgeeks.media/ornaered/Elite-Residential-Realty-transparent.png)
Additional Information
- HOA
- 765
- Association Amenities
- Fitness Center, Maintenance Grounds, Hot Water, Pool, Pet Restrictions, Recreation Room, Sauna, Spa/Hot Tub, Trash, Cable TV, Water
- Appliances
- Dishwasher, Disposal, Gas Range
- Pool Description
- Community, Association
- Fireplace Description
- Living Room
- Heat
- Central
- Cooling
- Yes
- Cooling Description
- Central Air
- View
- Trees/Woods
- Patio
- Screened
- Garage Spaces Total
- 2
- Sewer
- Public Sewer
- Water
- Public
- School District
- Los Angeles Unified
- Number of Units
- 118
Mortgage Calculator
Based on information from CRISNet MLS as of . All data, including all measurements and calculations of area, is obtained from various sources and has not been, and will not be, verified by broker or MLS. All information should be independently reviewed and verified for accuracy. Properties may or may not be listed by the office/agent presenting the information. The listing broker's offer of compensation is made only to participants of the MLS where the listing is filed.