16226 Huston Street, Encino, CA 91436
- $2,499,000
- 4
- BD
- 3
- BA
- 2,678
- SqFt




List Agent Andrew Teshinsky () Equity Union; CoList () Courtesy of Selling Office: KW Advisors, Benyamin Illulian - Selling Agent DRE# and Courtesy of Listing Office Equity Union, Andrew Teshinsky - Agent DRE#
- Sold Price
- $2,499,000
- List Price
- $2,499,000
- Closing Date
- Mar 26, 2024
- Status
- CLOSED
- MLS#
- SR24038905
- Year Built
- 1962
- Bedrooms
- 4
- Bathrooms
- 3
- Living Sq. Ft
- 2,678
- Lot Size
- 6,394
- Lot Location
- Cul-De-Sac, Lawn
- Days on Market
- 6
- Property Type
- Single Family Residential
- Style
- Mid-Century Modern
- Property Sub Type
- Single Family Residence
- Stories
- One Level
Property Description
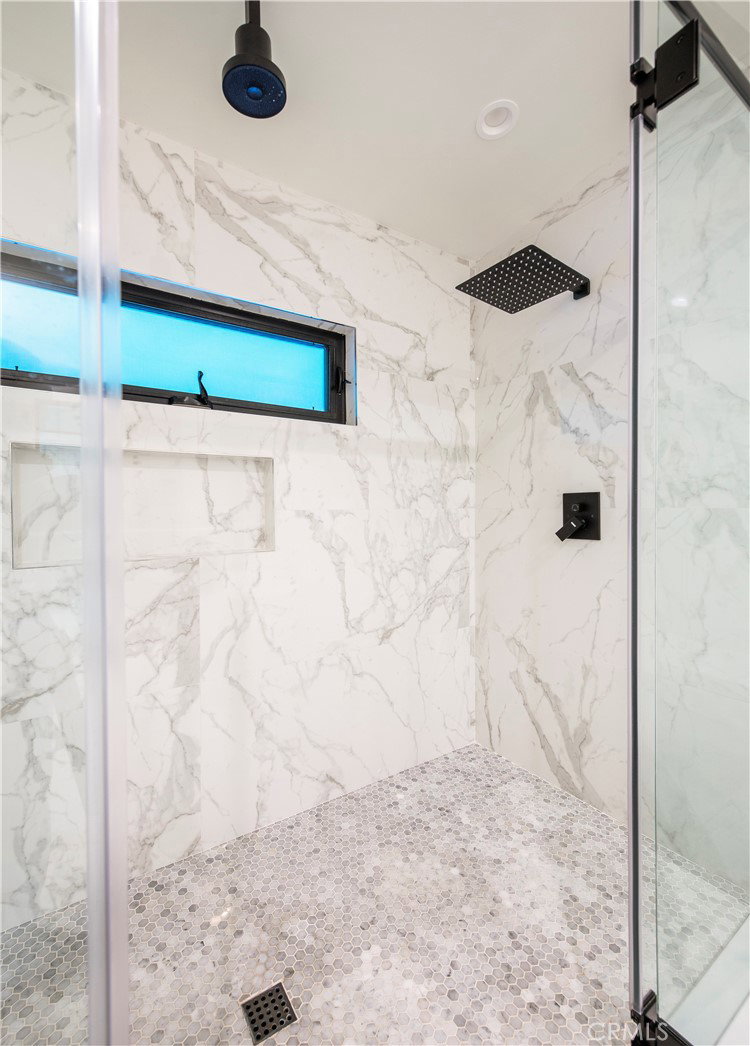
Presenting an exquisite, single-story 4BD/3BA mid-century modern residence nestled on a serene tree-lined street within one of Encino’s most sought-after neighborhoods. This meticulously designed home harmonizes modern aesthetics with superior craftsmanship, offering a premier living experience. Step inside to discover an inviting open-concept layout bathed in natural light. The formal dining area boasts built-in cabinets featuring a wine refrigerator, complemented by a cozy fireplace, and ample space for entertaining loved ones and guests. Transition seamlessly to the pristine chef’s kitchen, adorned with sleek wood cabinetry, premium appliances, quartz countertops and backsplash, and an expansive center island overlooking the adjacent living room. The living space is adorned with another fireplace and floor-to-ceiling stacking doors leading to the backyard oasis. Retreat to the luxurious primary suite featuring direct backyard access, vaulted ceilings, and a spa-inspired ensuite bath complete with dual vanities, a soaking tub, a spacious shower, and a custom walk-in closet. Three additional generously sized bedrooms offer comfortable accommodation, each with ample closet space and access to two full baths. Outside, indulge in resort-style living with a sparkling pool with tranquil waterfall, a rejuvenating spa, a covered patio, and a sprawling grassy lawn, perfect for outdoor gatherings. Situated within the esteemed Hesby Oaks School District and moments away from the vibrant shopping and dining options along Ventura Blvd, this home epitomizes California living at its finest. Welcome home!
/u.realgeeks.media/ornaered/Elite-Residential-Realty-transparent.png)
Additional Information
- Pool
- Yes
- Pool Description
- Heated, In Ground, Private
- Fireplace Description
- Living Room
- Heat
- Central
- Cooling
- Yes
- Cooling Description
- Central Air
- View
- None
- Patio
- Open, Patio
- Garage Spaces Total
- 2
- Sewer
- Private Sewer
- Water
- Public
- School District
- Los Angeles Unified
Mortgage Calculator
Based on information from CRISNet MLS as of . All data, including all measurements and calculations of area, is obtained from various sources and has not been, and will not be, verified by broker or MLS. All information should be independently reviewed and verified for accuracy. Properties may or may not be listed by the office/agent presenting the information. The listing broker's offer of compensation is made only to participants of the MLS where the listing is filed.