11611 Verona Drive, Chatsworth, CA 91311
- $844,000
- 3
- BD
- 4
- BA
- 1,960
- SqFt




List Agent Wenbin Xiang () 818-357-3456 Realty One Group Success; CoList () Courtesy of Selling Office: Pinnacle Estate Properties, Steve Kim - Selling Agent DRE# and Courtesy of Listing Office Realty One Group Success, Wenbin Xiang - Agent DRE#
- Sold Price
- $844,000
- List Price
- $846,000
- Closing Date
- Mar 13, 2024
- Status
- CLOSED
- MLS#
- SR24028431
- Year Built
- 2010
- Bedrooms
- 3
- Bathrooms
- 4
- Living Sq. Ft
- 1,960
- Lot Size
- 13,008
- Days on Market
- 1
- Property Type
- Townhome
- Style
- Modern
- Property Sub Type
- Townhouse
- Stories
- Two Levels
Property Description
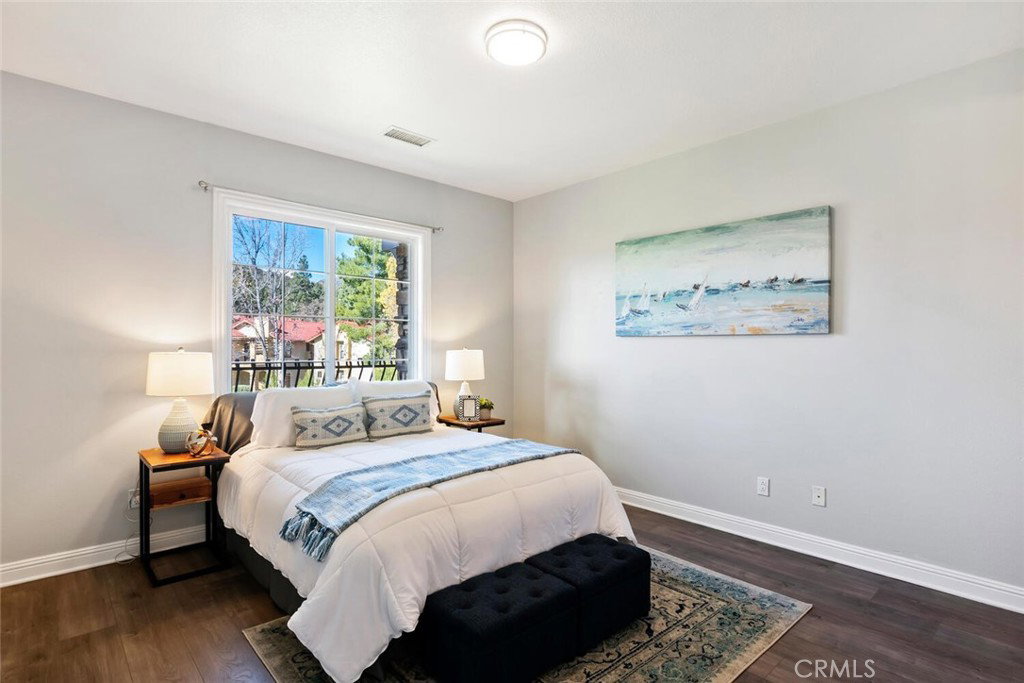
Vistas at Indian Oaks! This beautiful 3 master bedrooms, 3.5 bath, two-story luxury town home is located in a gated community on top of a hillside. Upgrades wall with Italian tile to numerous aspects that make the home immaculate and give it a contemporary feel. Each bedroom includes a full bathroom and walk in closet. The master bedroom is very spacious and the bathroom includes double sinks with a full shower and a separate bath tub. The laundry room in conveniently located upstairs and has a counter top for folding laundry along with cabinets and extra storage. Washer and Dryer are included. The home has amazing hardwood flooring throughout the entire house. The kitchen has large slate stone and dark cabinetry including stainless steel appliances. Fridge are included too. The downstairs is an open floor plan with a gas-burning fireplace connecting to the dining area and gourmet kitchen! This gated community has has association pool/spa, and hiking trails. Easy access to a multitude of restaurants, stores, theaters, schools/universities, recreational areas, park, 118 freeway, and Topanga Canyon Blvd. Fabulous opportunity to own in this exclusive community.
/u.realgeeks.media/ornaered/Elite-Residential-Realty-transparent.png)
Additional Information
- HOA
- 576
- Association Amenities
- Pool
- Appliances
- Built-In Range, Dishwasher, Gas Oven, Microwave, Refrigerator, Water Heater, Dryer, Washer
- Pool Description
- Community, In Ground, Association
- Fireplace Description
- Family Room
- Heat
- Central, Fireplace(s)
- Cooling
- Yes
- Cooling Description
- Central Air
- View
- None
- Exterior Construction
- Stucco
- Roof
- Concrete, Tile
- Garage Spaces Total
- 2
- Sewer
- Public Sewer
- Water
- Public
- School District
- Los Angeles Unified
- Number of Units
- 66
Mortgage Calculator
Based on information from CRISNet MLS as of . All data, including all measurements and calculations of area, is obtained from various sources and has not been, and will not be, verified by broker or MLS. All information should be independently reviewed and verified for accuracy. Properties may or may not be listed by the office/agent presenting the information. The listing broker's offer of compensation is made only to participants of the MLS where the listing is filed.