7136 Salisbury Road, West Hills, CA 91307
- $1,050,000
- 3
- BD
- 2
- BA
- 1,600
- SqFt




List Agent William Duggan () 818-886-7368 Duggan Property Management, Inc.; CoList () Courtesy of Selling Office: Romeo Echo Real Estate Inc., Brenda Fernandez - Selling Agent DRE# and Courtesy of Listing Office Duggan Property Management, Inc., William Duggan - Agent DRE#
- Sold Price
- $1,050,000
- List Price
- $1,125,000
- Closing Date
- Apr 26, 2024
- Status
- CLOSED
- MLS#
- SR24027527
- Year Built
- 1964
- Bedrooms
- 3
- Bathrooms
- 2
- Living Sq. Ft
- 1,600
- Lot Size
- 25,054
- Lot Location
- 0-1 Unit/Acre, Back Yard
- Days on Market
- 10
- Property Type
- Single Family Residential
- Style
- Ranch
- Property Sub Type
- Single Family Residence
- Stories
- One Level
Property Description
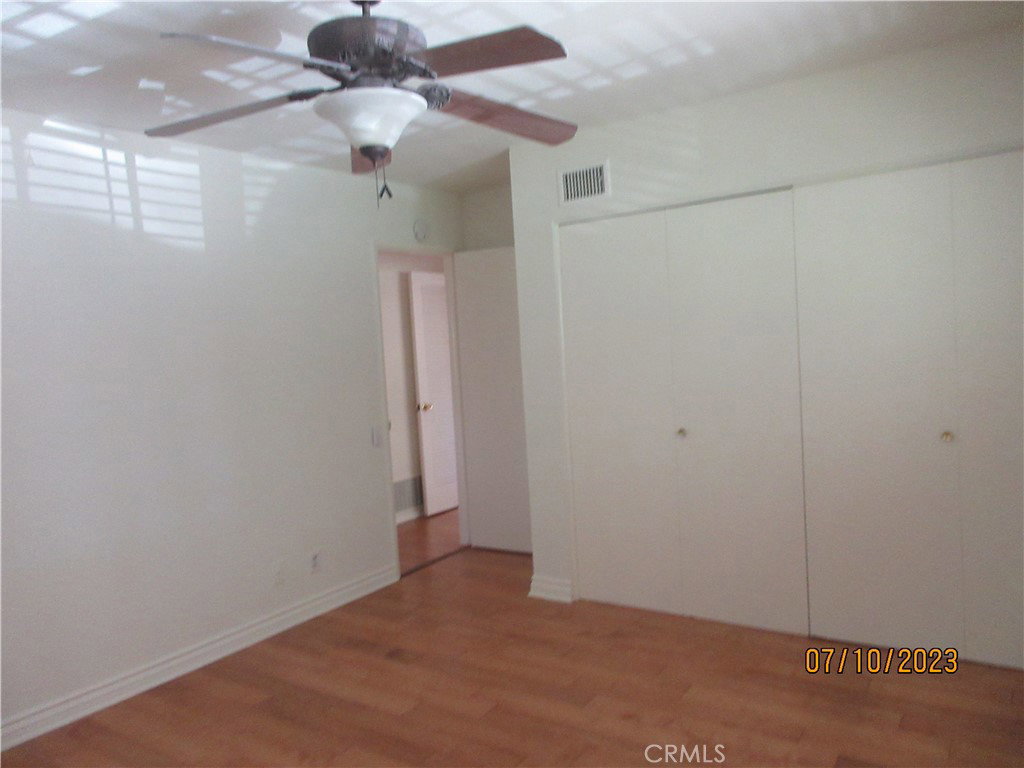
VIEW!! VIEW!! VIEW! Wonderful Highlander Homes area home with a Valley view and Bell Canyon and Monte Vista neighbors! Located on a quiet, low traffic street in this sought after West Hills neighborhood, this sweet home has beautiful French doors that lead to the most magnificent back yard with a huge covered patio where you can maximize outdoor living and entertain while you gaze at the vista and twinkling lights each evening. There's also a completely separate 150 sf office fully wired with electricity and internet. Where else will you find a private office in your own back yard? The spacious living room boasts wood floors and a floor to ceiling brick fireplace. 3 bedrooms and 1.75 bathrooms. Very new central air unit to keep you cool. Spacious 2 car garage is attached and accessed via a covered porch. This property is in the acclaimed El Camino school district, which also includes Pomelo Community Charter and Hale Charter Academy schools, near the West Hills Recreation Center and several great parks. The 25,046 sq foot lot runs street-to-street with the back side on the cul-de-sac end of Deveron Ridge Road. This gives the buyer the possibility of a lot split for another home or ADU. Buyer to verify. WHAT AN OPPORTUNITY!!!
/u.realgeeks.media/ornaered/Elite-Residential-Realty-transparent.png)
Additional Information
- Appliances
- Dishwasher, Gas Cooktop, Gas Oven, Refrigerator
- Pool Description
- None
- Fireplace Description
- Living Room
- Heat
- Central
- Cooling
- Yes
- Cooling Description
- Central Air
- View
- Bluff, Valley
- Patio
- Brick, Covered
- Roof
- Asbestos Shingle
- Garage Spaces Total
- 2
- Sewer
- Public Sewer
- Water
- Public
- School District
- Los Angeles Unified
Mortgage Calculator
Based on information from CRISNet MLS as of . All data, including all measurements and calculations of area, is obtained from various sources and has not been, and will not be, verified by broker or MLS. All information should be independently reviewed and verified for accuracy. Properties may or may not be listed by the office/agent presenting the information. The listing broker's offer of compensation is made only to participants of the MLS where the listing is filed.