7231 Knollwood Court, West Hills, CA 91307
- $1,742,500
- 5
- BD
- 5
- BA
- 3,041
- SqFt




List Agent Nikki Abish () The Agency; CoList () Courtesy of Selling Office: Marker Real Estate Inc, Kevin Markarian - Selling Agent DRE# and Courtesy of Listing Office The Agency, Nikki Abish - Agent DRE#
- Sold Price
- $1,742,500
- List Price
- $1,699,000
- Closing Date
- Mar 17, 2024
- Status
- CLOSED
- MLS#
- SR24022844
- Year Built
- 1997
- Bedrooms
- 5
- Bathrooms
- 5
- Living Sq. Ft
- 3,041
- Lot Size
- 12,203
- Lot Location
- 0-1 Unit/Acre, Back Yard, Corner Lot, Drip Irrigation/Bubblers, Front Yard, Landscaped
- Days on Market
- 11
- Property Type
- Single Family Residential
- Style
- Traditional
- Property Sub Type
- Single Family Residence
- Stories
- Two Levels
Property Description
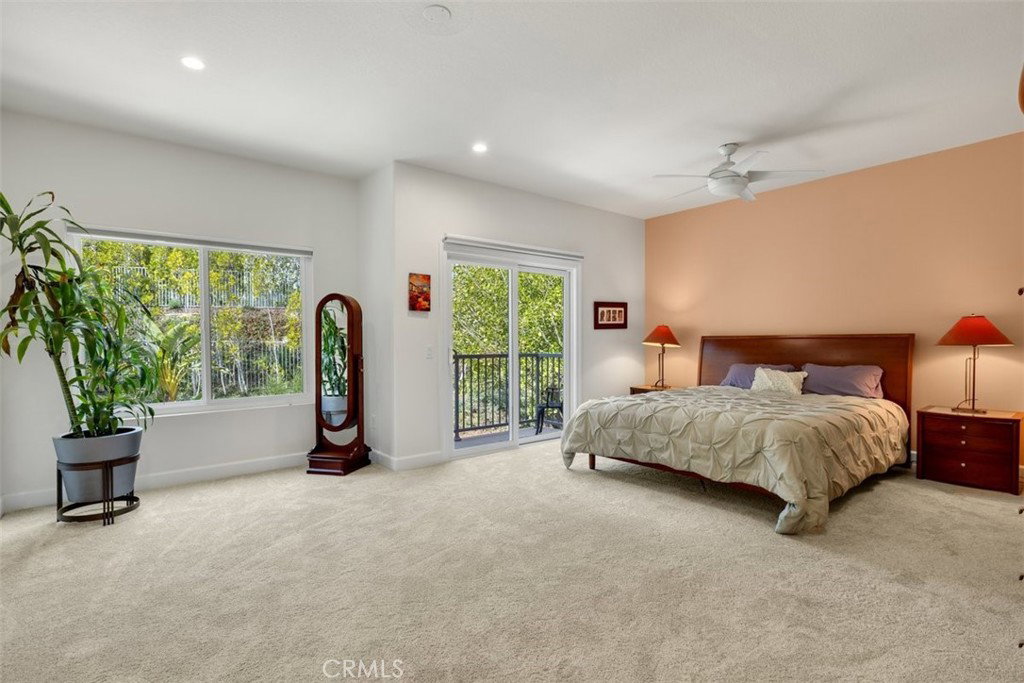
A timeless stunning classic awaits in Monte Vista. Nestled on a desirable corner lot at the entrance of a quite cul de sac you will find a highly coveted floor plan with an En suite bedroom/office and separate entrance on the main level. Upon entry you will be greeted with soaring ceilings in the foyer and formal living room while being bathed in an abundance of natural light. Make note of the newer wood floors throughout the lower level as they take you through the formal dining room and open concept kitchen and family room. Entertain friends and family in the stunning eat in kitchen with quartz counters, GE Monogram stainless appliances and large center island. The spacious family room is adorned with a cozy fireplace and a wall of windows that look out to the resort like back yard. A sparking pool, spa with a relaxing water feature and built in BBQ island make for an ideal staycation. Swimmers can access a full bath from the side entrance sliding door that connects to the downstairs bedroom/office with built in’s or the ½ bath powder room. Upstairs discover the primary suite with a private balcony, dual closets, dual vanity, separate tub, walk in shower and enough space for grand furniture or a sitting area. Two additional guest bedrooms have their own bath and sizable mirrored closets while the fifth bedroom is perfect for a home gym or extra family room. Pride of ownership stands out with newer energy efficient windows, motorized blinds, dimmable programmable lights, newer energy efficient water heater, new insulated garage door and new drought tolerant landscaping on a drip system are just some of the many upgrades. Enhancing the appeal of the home is the location within a highly sought-after school district delivering an exceptional educational environment and peace of mind with a private neighborhood security patrol. Come see for yourself, fall in love and make this your new home.
/u.realgeeks.media/ornaered/Elite-Residential-Realty-transparent.png)
Additional Information
- HOA
- 235
- Association Amenities
- Maintenance Grounds, Security
- Appliances
- Built-In Range, Dishwasher, Disposal, Gas Oven, Water Heater
- Pool
- Yes
- Pool Description
- Heated, In Ground, Private
- Fireplace Description
- Family Room
- Heat
- Central
- Cooling
- Yes
- Cooling Description
- Central Air
- View
- Neighborhood, None
- Exterior Construction
- Stucco, Copper Plumbing
- Patio
- Concrete, Front Porch
- Roof
- Concrete
- Garage Spaces Total
- 3
- Sewer
- Public Sewer
- Water
- Public
- School District
- Los Angeles Unified
- Elementary School
- Pomelo
- Middle School
- Hale
- High School
- El Camino
Mortgage Calculator
Based on information from CRISNet MLS as of . All data, including all measurements and calculations of area, is obtained from various sources and has not been, and will not be, verified by broker or MLS. All information should be independently reviewed and verified for accuracy. Properties may or may not be listed by the office/agent presenting the information. The listing broker's offer of compensation is made only to participants of the MLS where the listing is filed.