20010 Hawks Hill Road, Chatsworth, CA 91311
- $4,995,000
- 9
- BD
- 12
- BA
- 13,122
- SqFt




List Agent Stephanie Vitacco () 818-576-1685 Equity Union; CoList () Courtesy of Selling Office: Equity Union, Stephanie Vitacco - Selling Agent DRE# and Courtesy of Listing Office Equity Union, Stephanie Vitacco - Agent DRE#
- Sold Price
- $4,995,000
- List Price
- $6,499,900
- Closing Date
- Apr 17, 2024
- Status
- CLOSED
- MLS#
- SR24012031
- Year Built
- 1987
- Bedrooms
- 9
- Bathrooms
- 12
- Living Sq. Ft
- 13,122
- Lot Size
- 87,221
- Lot Location
- Back Yard, Front Yard, Gentle Sloping, Lawn, Lot Over 40000 Sqft, Landscaped, Sprinkler System, Yard
- Days on Market
- 48
- Property Type
- Single Family Residential
- Style
- Custom, Tudor
- Property Sub Type
- Single Family Residence
- Stories
- Two Levels, Multi Level
Property Description
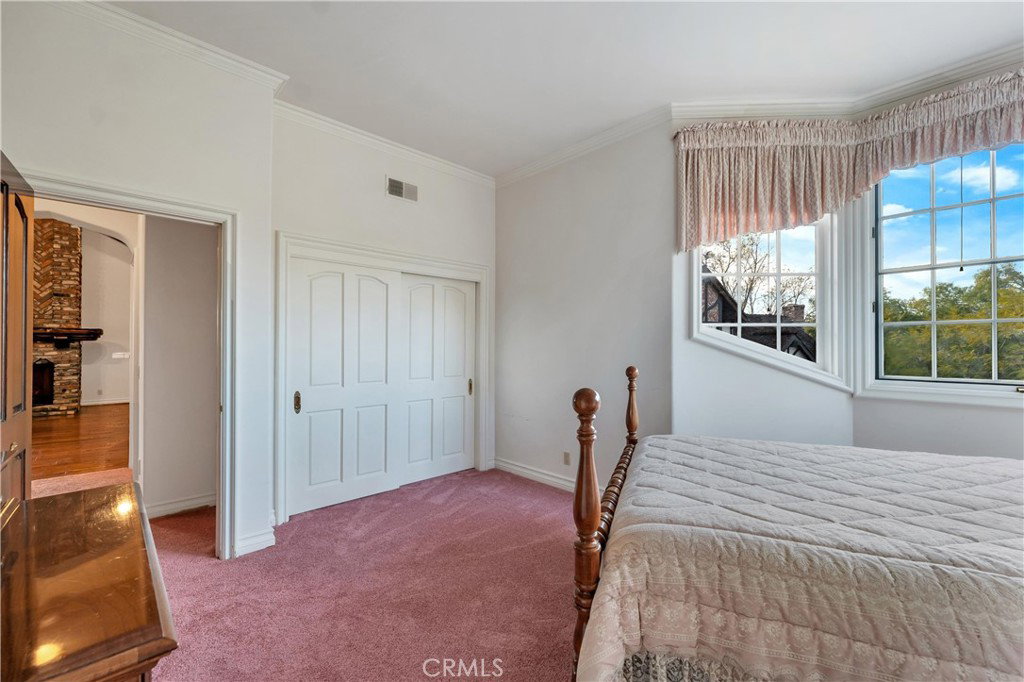
Spectacular 180° city light & mountain views! Sprawling, 13K+ sf, custom-built, English Tudor-style manor boasts multi-layered shake roof w/sprinklers - resembling the old-world UK-style thatched roof. Nestled above all in 24-hr, guard gated, exclusive Monteria Estates! Hawks Hill is a private gated road & leads to the estate’s gated driveway. Situated on 2-acres w/custom-built 10,500 sf 6 bed, 8.5 bath main house w/10-car garage, plus separate 3,300 sf, 3 bed, 2.5 bath, guesthouse, w/3-car garage, & in-ground spa. Built & constructed w/the highest level of handcrafted workmanship & elegance. Dramatic stone stairs lead to the main home’s formal entry & grand round foyer showcasing dome ceiling w/imported crystal chandelier & exotic marble flooring. Sweeping curved staircase offers supreme elegance. Unique character & exquisite style includes handcrafted oak wood floors, custom ceilings in every room, leaded & stained-glass windows throughout, rounded French doors, multiple balconies & terraces that offer amazing panoramic views. The house even boasts an authentic English pub on lower-level w/brick floor, fireplace, beer bar, built-in beer keg enclosure, & large wine fridge. The family room includes an extra-large fireplace w/inglenook as well as soda & ice cream bar. The massive kitchen includes large, center island w/sink & copper hood, 2 dishwashers, indoor grill, huge walk-in pantry, commercial-grade appliances, expansive countertops & cabinetry. A secondary suite located on the main floor has a fireplace, French doors that open to the pool & views, & en-suite w/jacuzzi tub & separate shower & custom mosaic tile by renowned master, Harman Shock, which earned the houses an architectural award. Mid-level is an exquisite office w/ custom wood built-ins, oversized fireplace, balcony, & coffered ceiling. The upper level includes 2 en-suite bedrooms w/views. Spacious primary suite offers fireplace, dual walk-in closets (one w/ secret passageway to a hidden room), dual en-suite bathrooms, one w/sauna, both w/jacuzzi tubs & walk-in showers, & wall of windows w/French doors to private terrace overlooking the pool & incredible views. Back staircase leads to a 2-bed apartment w/fireplace, kitchenette, bonus room & private entrance. Grounds include extensive green lawn, mature trees, various patios, & main house pool & spa, all w/stunning views. Located near shopping, dining, entertainment, & recreation. Live your fairytale dreams w/this spectacular estate.
/u.realgeeks.media/ornaered/Elite-Residential-Realty-transparent.png)
Additional Information
- HOA
- 1533
- Association Amenities
- Controlled Access, Maintenance Grounds, Management, Guard, Security
- Other Buildings
- Second Garage, Guest House
- Appliances
- 6 Burner Stove, Built-In Range, Barbecue, Double Oven, Dishwasher, Electric Oven, Electric Range, Gas Oven, Gas Range, Indoor Grill, Microwave, Refrigerator, Range Hood, Trash Compactor, Warming Drawer
- Pool
- Yes
- Pool Description
- Fenced, In Ground, Private
- Fireplace Description
- Bonus Room, Den, Family Room, Gas, Gas Starter, Great Room, Guest Accommodations, Living Room, Primary Bedroom, Raised Hearth, See Remarks
- Heat
- Central, Fireplace(s)
- Cooling
- Yes
- Cooling Description
- Central Air, Zoned, Attic Fan
- View
- City Lights, Hills, Mountain(s), Neighborhood, Panoramic, Pool, Trees/Woods
- Exterior Construction
- Brick, Frame, Stone, Stucco
- Patio
- Covered, Front Porch, Open, Patio, Porch, Stone, Terrace, Wrap Around
- Roof
- Wood
- Garage Spaces Total
- 13
- Sewer
- Septic Tank
- Water
- Public
- School District
- Los Angeles Unified
- Elementary School
- Germain
- Middle School
- Nobel
- High School
- Chatsworth
Mortgage Calculator
Based on information from CRISNet MLS as of . All data, including all measurements and calculations of area, is obtained from various sources and has not been, and will not be, verified by broker or MLS. All information should be independently reviewed and verified for accuracy. Properties may or may not be listed by the office/agent presenting the information. The listing broker's offer of compensation is made only to participants of the MLS where the listing is filed.