20159 Cohasset Street Unit 3, Winnetka, CA 91306
- $525,000
- 3
- BD
- 2
- BA
- 1,370
- SqFt




List Agent Stephanie Vitacco () 818-576-1685 Equity Union; CoList () Courtesy of Selling Office: Coldwell Banker Realty, Wonmin Eric Kim - Selling Agent DRE# and Courtesy of Listing Office Equity Union, Stephanie Vitacco - Agent DRE#
- Sold Price
- $525,000
- List Price
- $499,950
- Closing Date
- Feb 13, 2024
- Status
- CLOSED
- MLS#
- SR23228582
- Year Built
- 1971
- Bedrooms
- 3
- Bathrooms
- 2
- Living Sq. Ft
- 1,370
- Lot Size
- 82,443
- Days on Market
- 0
- Property Type
- Townhome
- Property Sub Type
- Townhouse
- Stories
- Two Levels
Property Description
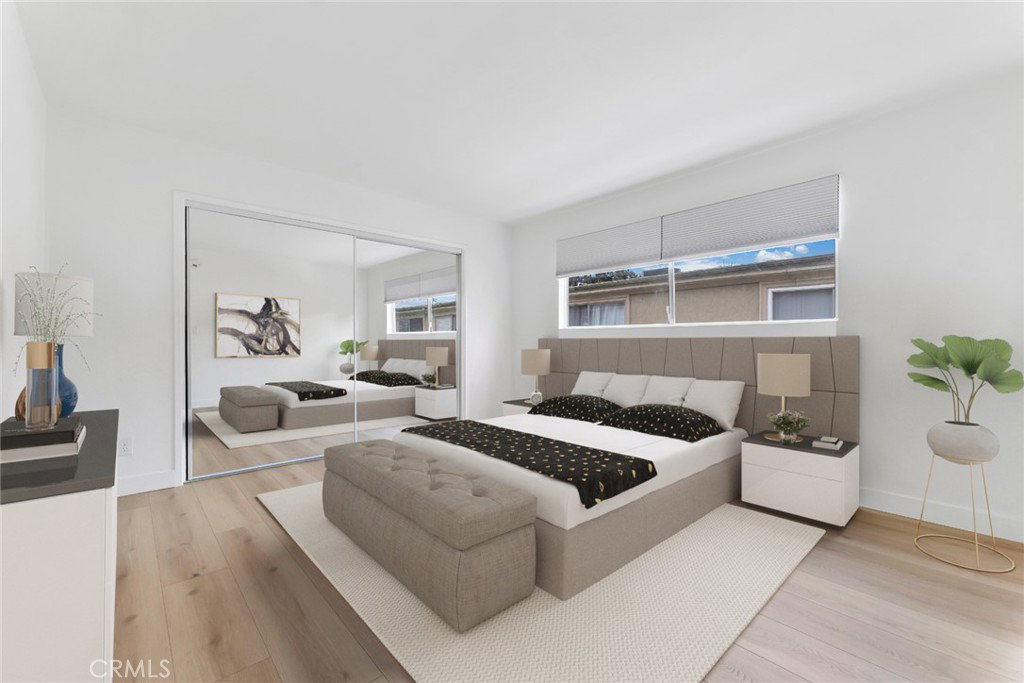
Bright and airy 3 bed, 1.5 bath, 1,370 sq ft townhome in the Forest Glen community in a quiet residential neighborhood in Winnetka. The property has been recently remodeled and totally updated! Open plan living with fresh paint, brand new flooring, and updated light fixtures throughout. The Large living room boasts sliding glass door access to private, front-facing patio. An oversized archway leads to dining area adjacent to galley-style kitchen. Pristine new kitchen boasts quartz countertops accented by contemporary, dark, woodgrain cabinets and new appliances. A dedicated laundry room, off the kitchen, has washer and dryer hookups and back door access to the yard. There is also a convenient powder bath on the main floor for guests. Upstairs are three good-sized bedrooms with large windows and mirrored closet doors. All bedrooms have access to a completely remodeled, full bath with brand new fittings. Out in the back is a large private deck perfect for BBQs, entertaining, or just dining al fresco. The unit has two, assigned, side-by-side covered parking spots. The Community also offers secure entry, a pool area with outdoor bathrooms, fitness center, and playground. The location is convenient to Pierce College, the Westfield Topanga and The Village, Runnymede Park and so much more. This is the perfect place to call home.
/u.realgeeks.media/ornaered/Elite-Residential-Realty-transparent.png)
Additional Information
- HOA
- 449
- Association Amenities
- Controlled Access, Maintenance Grounds, Insurance, Management, Pool, Pets Allowed, Spa/Hot Tub, Water
- Appliances
- Dishwasher, Exhaust Fan, Gas Range, Microwave, Refrigerator
- Pool Description
- In Ground, Association
- Heat
- Central
- Cooling
- Yes
- Cooling Description
- Central Air
- View
- None
- Patio
- Rear Porch, Concrete, Front Porch, Open, Patio
- Roof
- Common Roof
- Sewer
- Public Sewer
- Water
- Public
- School District
- Los Angeles Unified
- Elementary School
- Other
- Middle School
- Sutter
- High School
- Cleveland
- Number of Units
- 204
Mortgage Calculator
Based on information from CRISNet MLS as of . All data, including all measurements and calculations of area, is obtained from various sources and has not been, and will not be, verified by broker or MLS. All information should be independently reviewed and verified for accuracy. Properties may or may not be listed by the office/agent presenting the information. The listing broker's offer of compensation is made only to participants of the MLS where the listing is filed.