6084 Lake Lindero Drive, Agoura Hills, CA 91301
- $1,990,000
- 5
- BD
- 4
- BA
- 3,620
- SqFt




List Agent Poupee Komenkul () 818-482-0085 Rodeo Realty; CoList () Courtesy of Selling Office: Compass, Atif Ahmad - Selling Agent DRE# and Courtesy of Listing Office Rodeo Realty, Poupee Komenkul - Agent DRE#
- Sold Price
- $1,990,000
- List Price
- $1,995,000
- Closing Date
- Feb 23, 2024
- Status
- CLOSED
- MLS#
- SR23225878
- Year Built
- 1987
- Bedrooms
- 5
- Bathrooms
- 4
- Living Sq. Ft
- 3,620
- Lot Size
- 13,382
- Lot Location
- Back Yard, Front Yard, Gentle Sloping, Lawn, Landscaped, Paved, Sprinklers Timer, Sprinkler System, Street Level, Trees, Walkstreet, Yard
- Days on Market
- 40
- Property Type
- Single Family Residential
- Style
- Contemporary, Modern, Patio Home
- Property Sub Type
- Single Family Residence
- Stories
- Two Levels
- Neighborhood
- Peacock Ridge (842)
Property Description
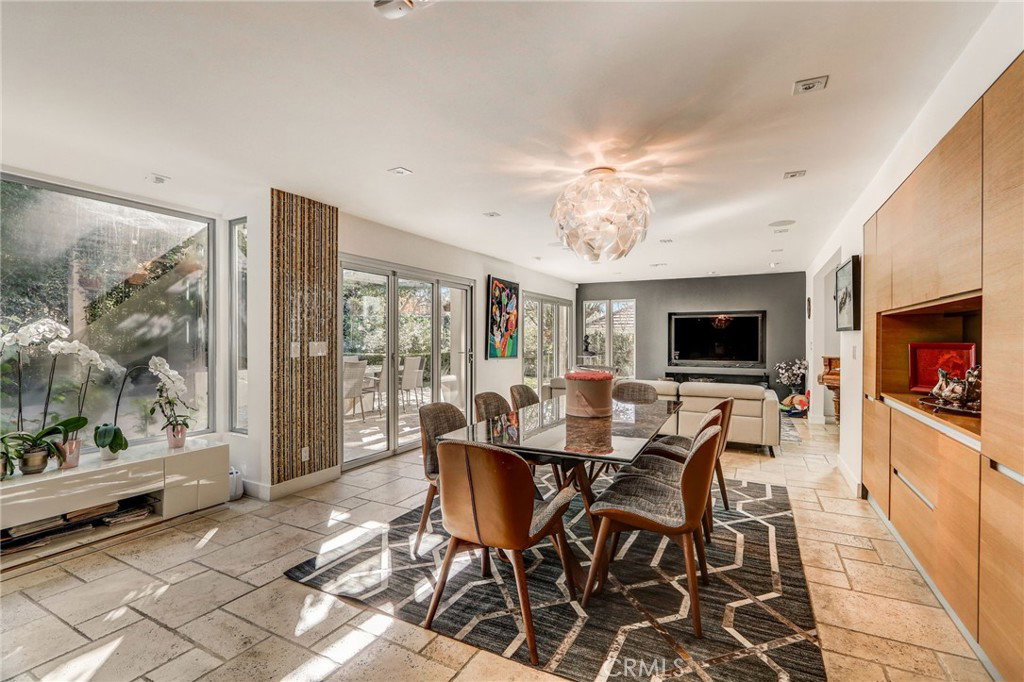
Once in a Blue Moon does an Absolutely stunning architectural showplace in the Peacock Development of Agoura Hills That oozes modern luxury & meticulous craftsmanship come to the market. Situated in one of the largest lots in the development, Every detail has been re-imagined to create a contemporary masterpiece w/finest finishes. Gorgeous Smooth Stucco exterior finish with imported Italian Stone Steps leading to Eichler Inspired Gated Front Courtyard, to Separate Impeccably REDONE 5-Star Resort-Like Casitas/Guest Suite perfect for guests. 20 Foot Ceilings greet you as you step inside the main residence, and a lavish soundproof home theater, setting the stage for an immersive entertainment experience. Wrought iron staircase adds a touch of elegance, guiding you through the home's dynamic spaces. All-new doors & windows invite natural light, seamlessly blending interior with the exterior & perfect for indoor/outdoor living! Open-concept kitchen & family room are an entertainer's DREAM, featuring top of the line appliances inc. Subzero Refrigerator, Viking Appliances & the BEST Miele automatic coffeemaker on the market! Disappearing Nanowall glass doors reveal beautiful views & luscious landscape. This space is a perfect blend of sophistication and comfort, ideal for both intimate family moments & grand entertaining. You feel like you’re truly on vacation in this home and designed for entertainment. The grand master suite is a retreat in itself, with custom fireplaces, soaring vaulted ceilings, and panoramic mountain views. The modern and dramatic ensuite bathroom is a unique expression of luxury & contemporary design. Beyond the interiors, the grounds are a paradise of complete privacy and tranquility. A custom-covered patio, complete with an outdoor fireplace, invites al fresco living. Meticulously landscaped backyard , oh so private yard includes a luscious garden, fruit trees, & manicured lawns, huge trees for privacy. Relax in your own private custom Sauna and Jacuzzi in the evening. Additionally, three-car garage, Lutron lighting and imported stone floors, custom walls and cabinetry. The property is a rare architectural opportunity, showcasing a level of sophistication and elegance that is truly special. Don't miss the chance to experience this unique offering rarely available Peacock Development in Agoura Hills. MLS square footage is the measured square footage. Tax assessor states square footage as 3442 sqft.
/u.realgeeks.media/ornaered/Elite-Residential-Realty-transparent.png)
Additional Information
- HOA
- 450
- Association Amenities
- Other
- Other Buildings
- Guest House, Cabana
- Appliances
- 6 Burner Stove, Built-In Range, Dishwasher, Electric Range, Freezer, Disposal, Gas Range, Refrigerator, Range Hood, Vented Exhaust Fan, Dryer, Washer
- Pool Description
- None
- Fireplace Description
- Gas Starter, Living Room, Primary Bedroom
- Heat
- Central, Fireplace(s)
- Cooling
- Yes
- Cooling Description
- Central Air
- View
- Hills, Mountain(s), Neighborhood
- Exterior Construction
- Brick, Cedar, Glass, Hardboard, Log Siding, Metal Siding, Concrete, Plaster, Stone, Stucco
- Patio
- Concrete, Covered, Deck, Enclosed, Lanai, Patio, Terrace
- Roof
- Tile
- Garage Spaces Total
- 3
- Sewer
- Public Sewer
- Water
- Public
- School District
- Las Virgenes
Mortgage Calculator
Based on information from CRISNet MLS as of . All data, including all measurements and calculations of area, is obtained from various sources and has not been, and will not be, verified by broker or MLS. All information should be independently reviewed and verified for accuracy. Properties may or may not be listed by the office/agent presenting the information. The listing broker's offer of compensation is made only to participants of the MLS where the listing is filed.