11409 Porter Valley Drive, Porter Ranch, CA 91326
- $1,275,000
- 4
- BD
- 3
- BA
- 2,301
- SqFt




List Agent Matthew Wildstein () Rodeo Realty; CoList () Courtesy of Selling Office: KW Advisors, Richard Schulman - Selling Agent DRE# and Courtesy of Listing Office Rodeo Realty, Matthew Wildstein - Agent DRE#
- Sold Price
- $1,275,000
- List Price
- $1,274,950
- Closing Date
- Jan 04, 2024
- Status
- CLOSED
- MLS#
- SR23211338
- Year Built
- 1973
- Bedrooms
- 4
- Bathrooms
- 3
- Living Sq. Ft
- 2,301
- Lot Size
- 12,420
- Lot Location
- Front Yard, Rectangular Lot
- Days on Market
- 23
- Property Type
- Single Family Residential
- Style
- Traditional
- Property Sub Type
- Single Family Residence
- Stories
- Multi Level
Property Description
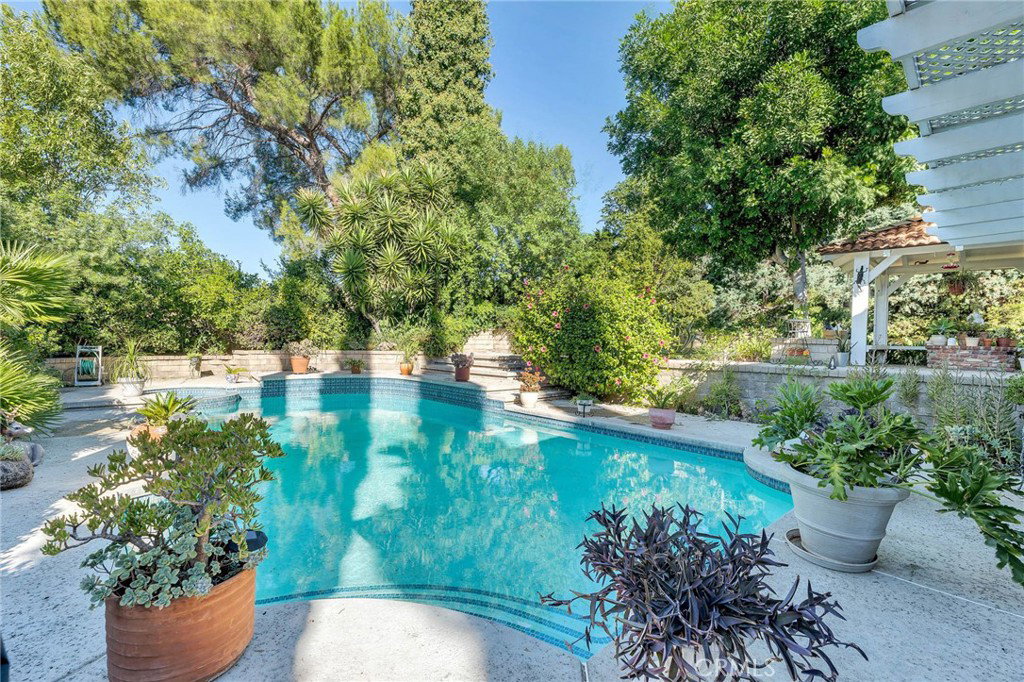
Welcome to the epitome of luxury living in Porter Ranch. Nestled atop the 11th hole of the esteemed Porter Valley Country Club, this home embodies the harmonious blend of indoor elegance and outdoor splendor. From the moment you step inside, it's evident that this residence is truly exceptional. Meticulously designed and impeccably maintained, the expansive living area boasts a soaring vaulted ceiling that captivates the eye. Beyond the elegant dining room lies a slider leading to your own secluded oasis—a backyard reminiscent of a private resort. This eat-in kitchen features granite counter tops, custom cabinetry and stainless-steel appliances. The spacious family room boasts a fireplace and a wet bar, seamlessly flowing out to an entertainer's paradise. Step outside to discover an outdoor haven—your personal sanctuary awaits, complete with a generous pool and spa, a charming gazebo with a fire pit, lush greenery, and fruit trees. The first floor also features a convenient bedroom, a laundry room, and a ¾ bathroom, ensuring both comfort and functionality. Ascending upstairs, your primary suite beckons, boasting a balcony where you can unwind while soaking in breathtaking views of the golf course and glimpses of the cityscape. The en-suite bathroom offers double sinks, a shower/jetted tub, and a spacious walk-in closet. Two additional bedrooms and a full bathroom complete the upper level, providing ample space for family or guests. Nestled within a coveted school district, this home enjoys a prime location near several parks and the vibrant "The Vineyards," offering an array of shopping and dining experiences. Don't let this opportunity slip away to own this exquisite view home in Porter Ranch
/u.realgeeks.media/ornaered/Elite-Residential-Realty-transparent.png)
Additional Information
- Other Buildings
- Gazebo
- Appliances
- Double Oven, Dishwasher, Gas Cooktop, Disposal, Gas Oven
- Pool
- Yes
- Pool Description
- Private
- Fireplace Description
- Family Room
- Heat
- Central
- Cooling
- Yes
- Cooling Description
- Central Air
- View
- City Lights, Golf Course, Peek-A-Boo
- Patio
- Rear Porch, Concrete, Covered
- Garage Spaces Total
- 2
- Sewer
- Public Sewer
- Water
- Public
- School District
- Los Angeles Unified
Mortgage Calculator
Based on information from CRISNet MLS as of . All data, including all measurements and calculations of area, is obtained from various sources and has not been, and will not be, verified by broker or MLS. All information should be independently reviewed and verified for accuracy. Properties may or may not be listed by the office/agent presenting the information. The listing broker's offer of compensation is made only to participants of the MLS where the listing is filed.