6512 Franrivers Avenue, West Hills, CA 91307
- $1,090,000
- 3
- BD
- 3
- BA
- 1,570
- SqFt




List Agent Laurence Cook () Compass; CoList () Courtesy of Selling Office: Eric S. Elias, Eric Elias - Selling Agent DRE# and Courtesy of Listing Office Compass, Laurence Cook - Agent DRE#
- Sold Price
- $1,090,000
- List Price
- $1,049,000
- Closing Date
- Dec 29, 2023
- Status
- CLOSED
- MLS#
- SR23206982
- Year Built
- 1960
- Bedrooms
- 3
- Bathrooms
- 3
- Living Sq. Ft
- 1,570
- Lot Size
- 7,738
- Lot Location
- 0-1 Unit/Acre
- Days on Market
- 0
- Property Type
- Single Family Residential
- Style
- Contemporary
- Property Sub Type
- Single Family Residence
- Stories
- One Level
Property Description
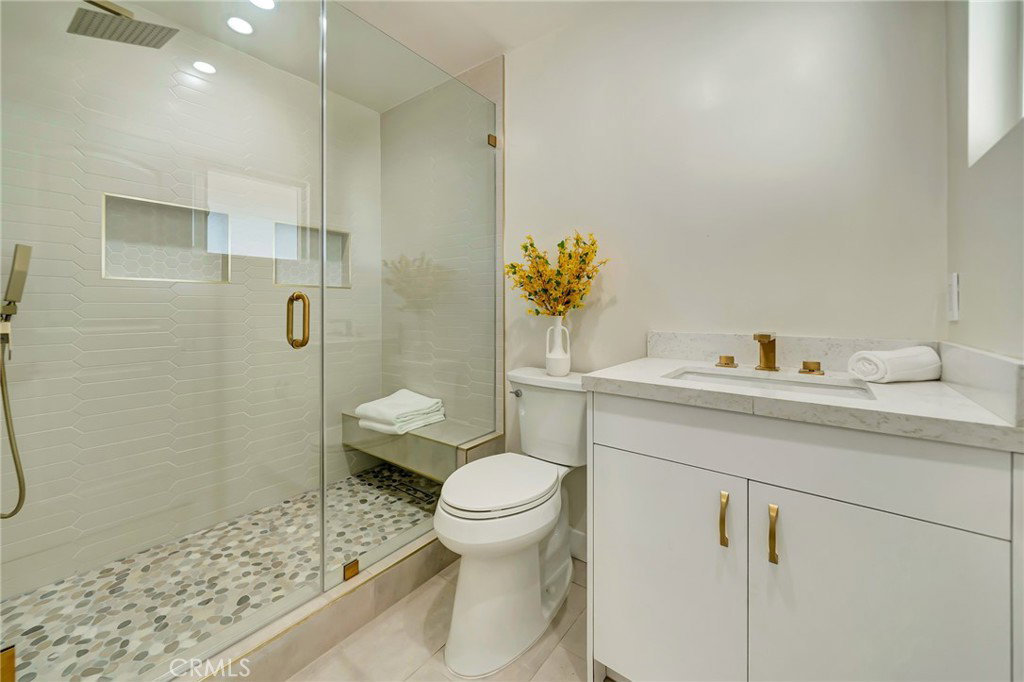
Immerse yourself in the allure of this stunning, completely remodeled home, ideally located in the highly sought-after Valley Circle Flats of West Hills. Every detail of this beautiful property has been thoughtfully designed with modern upgrades and luxurious finishes that will captivate your senses. As you step inside, be prepared to be amazed by the exquisite chef's kitchen. Italian cabinets with soft-close hinges, quartz countertops, and top-of-the-line appliances create a culinary haven that will inspire your inner chef. The open floor plan seamlessly connects the kitchen to the living area, providing the perfect space for hosting and entertaining family and friends. Beyond the surface, this home boasts a wealth of behind-the-scenes upgrades including A NEW HVAC system, NEW DRIVEWAY, NEW ROOF, NEW ENERGY EFFICIENT WINDOWS, NEW WATER HEATER, whole-house filtration system, and designer flooring, which adds a touch of elegance throughout the home. Indulge in the comfort and luxury of the elegant bathrooms. Sleek fixtures and modern finishes adorn the showers, creating a private oasis for relaxation and rejuvenation. After a long day, step outside to the peaceful and private backyard, where you can bask in the beauty of California weather, and enjoy fresh fruit from mature fruit trees. The covered patio offers a shaded retreat for outdoor dining or simply unwinding. The finished garage not only provides ample storage space but also presents endless possibilities. It can be transformed into a junior ADU, additional entertainment space, or even an office – the choice is yours. Experience the essence of modern living in this meticulously remodeled home. Don't miss the opportunity to make it yours and enjoy the ultimate California lifestyle.
/u.realgeeks.media/ornaered/Elite-Residential-Realty-transparent.png)
Additional Information
- Appliances
- Dishwasher, Gas Oven, Microwave
- Pool Description
- None
- Fireplace Description
- Wood Burning
- Heat
- Central
- Cooling
- Yes
- Cooling Description
- Central Air
- View
- None
- Patio
- Covered, Front Porch, Patio
- Roof
- Shingle
- Garage Spaces Total
- 2
- Sewer
- Public Sewer
- Water
- Public
- School District
- Los Angeles Unified
Mortgage Calculator
Based on information from CRISNet MLS as of . All data, including all measurements and calculations of area, is obtained from various sources and has not been, and will not be, verified by broker or MLS. All information should be independently reviewed and verified for accuracy. Properties may or may not be listed by the office/agent presenting the information. The listing broker's offer of compensation is made only to participants of the MLS where the listing is filed.