9601 Donna Avenue, Northridge, CA 91324
- $1,275,000
- 5
- BD
- 3
- BA
- 2,801
- SqFt




List Agent Brian Palmer () 661-702-4663 RE/MAX Gateway; CoList () Courtesy of Selling Office: Equity Union, Sara Zanville - Selling Agent DRE# and Courtesy of Listing Office RE/MAX Gateway, Brian Palmer - Agent DRE#
- Sold Price
- $1,275,000
- List Price
- $1,295,000
- Closing Date
- Jan 09, 2024
- Status
- CLOSED
- MLS#
- SR23204404
- Year Built
- 1962
- Bedrooms
- 5
- Bathrooms
- 3
- Living Sq. Ft
- 2,801
- Lot Size
- 11,064
- Lot Location
- Rectangular Lot
- Days on Market
- 7
- Property Type
- Single Family Residential
- Style
- Colonial
- Property Sub Type
- Single Family Residence
- Stories
- Two Levels
Property Description
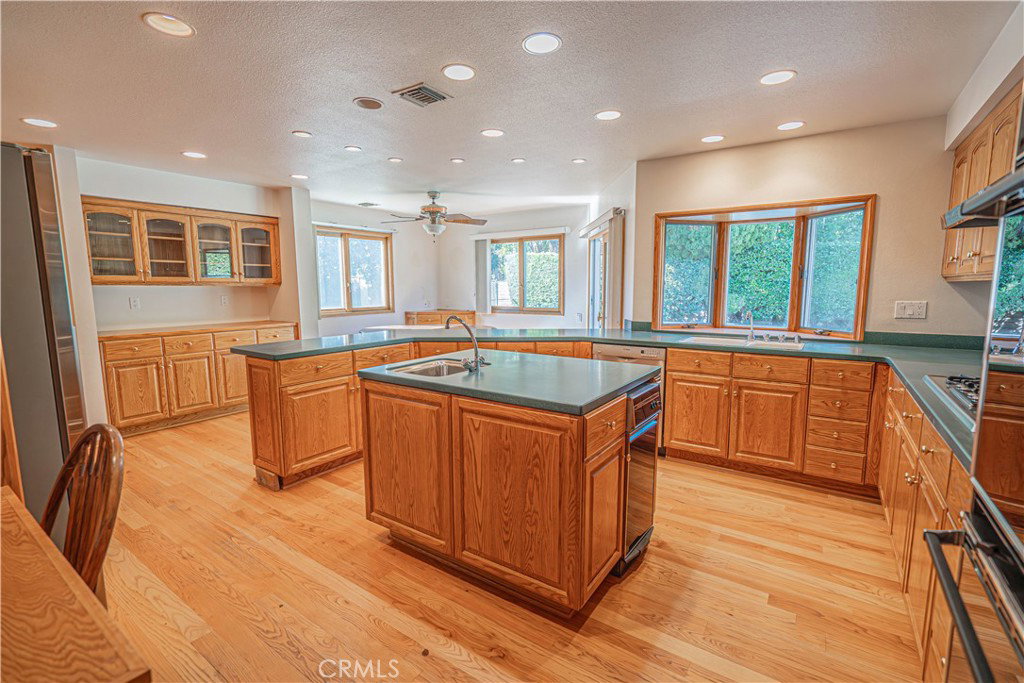
Welcome to this charming colonial-style two-story home situated on a picturesque tree-lined street. Located within walking distance to a local school, this property offers a fantastic combination of mid century elegance and modern convenience. With a spacious lot that includes a generously sized side yard, perfect for potential RV parking, this home offers plenty of space for your family's needs. As you step through the double door entry, you're greeted by a grand foyer that sets the tone for this spacious home. The formal living room boasts a cozy fireplace, creating a warm and inviting atmosphere for gatherings. Hardwood floors grace the kitchen and large formal dining room, adding a touch of sophistication to your dinner parties. The spacious kitchen is a chef's dream, featuring oak cabinets, a convenient kitchen island, Corian countertops, and a breakfast nook with French doors that provide a lovely view and access to the large private backyard. An entertainer's paradise, there's a covered patio that's perfect for outdoor dining and relaxation. It also includes an in-ground pool and spa, offering endless possibilities for summer fun and relaxation. A shed provides extra storage space for your outdoor equipment and tools. Upstairs, the large master suite is a serene retreat with a walk-in closet and an en-suite bathroom featuring a jetted tub and a dual vanity with beautiful tile accents. The remaining bedrooms are spacious and welcoming, offering comfort and privacy for the entire family. The addition of a full bedroom and bathroom on the ground level provides convenience and versatility for guests or multigenerational living. This home offers a perfect blend of traditional charm and modern amenities. Don't miss the opportunity to make it yours and create a lifetime of memories in this delightful residence.
/u.realgeeks.media/ornaered/Elite-Residential-Realty-transparent.png)
Additional Information
- Other Buildings
- Storage
- Appliances
- Double Oven, Dishwasher, Gas Range, Gas Water Heater, Refrigerator, Trash Compactor
- Pool
- Yes
- Pool Description
- In Ground, Private
- Fireplace Description
- Living Room, Wood Burning
- Heat
- Central
- Cooling
- Yes
- Cooling Description
- Central Air
- View
- None
- Patio
- Covered
- Roof
- Composition
- Garage Spaces Total
- 2
- Sewer
- Public Sewer
- Water
- Public
- School District
- Los Angeles Unified
Mortgage Calculator
Based on information from CRISNet MLS as of . All data, including all measurements and calculations of area, is obtained from various sources and has not been, and will not be, verified by broker or MLS. All information should be independently reviewed and verified for accuracy. Properties may or may not be listed by the office/agent presenting the information. The listing broker's offer of compensation is made only to participants of the MLS where the listing is filed.