22646 Vose Street, West Hills, CA 91307
- $949,900
- 3
- BD
- 2
- BA
- 1,580
- SqFt




List Agent Robert Booth () Pinnacle Estate Properties; CoList () Courtesy of Selling Office: Coldwell Banker Realty, Marjorie Markus - Selling Agent DRE# and Courtesy of Listing Office Pinnacle Estate Properties, Robert Booth - Agent DRE#
- Sold Price
- $949,900
- List Price
- $949,900
- Closing Date
- Dec 08, 2023
- Status
- CLOSED
- MLS#
- SR23201083
- Year Built
- 1958
- Bedrooms
- 3
- Bathrooms
- 2
- Living Sq. Ft
- 1,580
- Lot Size
- 7,529
- Lot Location
- Back Yard, Front Yard, Lawn, Landscaped, Level, Yard
- Days on Market
- 5
- Property Type
- Single Family Residential
- Style
- Ranch
- Property Sub Type
- Single Family Residence
- Stories
- One Level
Property Description
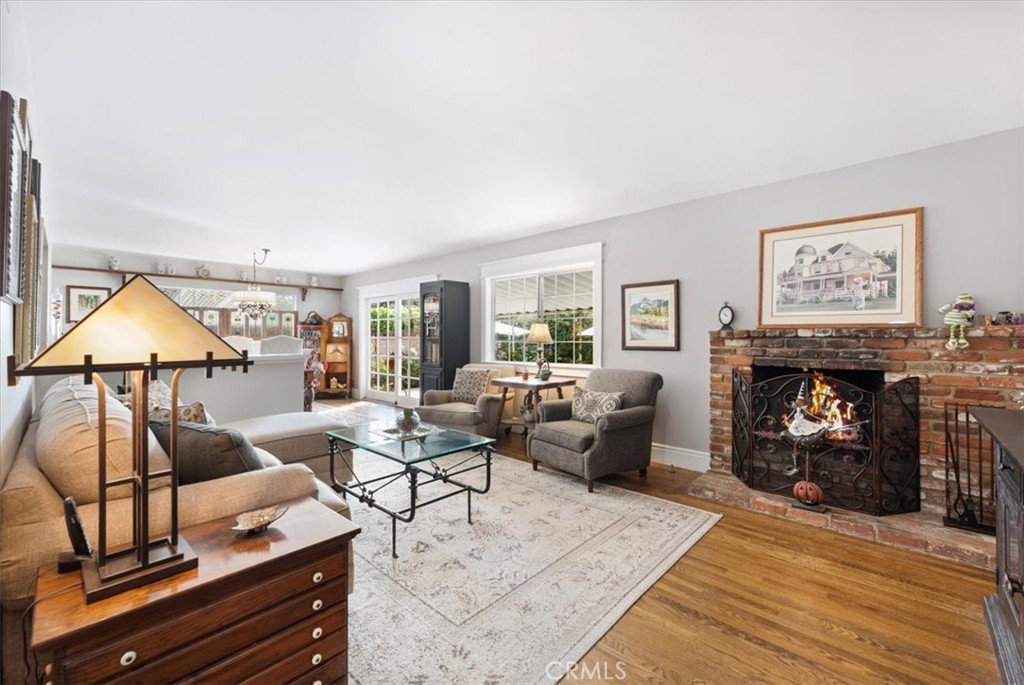
Stop dreaming! This West Hills darling is THAT iconic white picket fence house in the suburbs. Nestled within a serene neighborhood, you’ll discover an enchanting 3 bedroom, 2 bath home that radiates timeless charm and modern comfort. This is more than just a house; it’s a place where a sense of community thrives, and every day feels like a dream. As you approach the property, you’ll be captivated by its inviting curb appeal, framed by lush landscaping and a welcoming front porch. The moment you step inside, the warmth of this home envelops you. The open concept living area features wainscoting panels and gleaming hardwood floors lending an air of elegance while the wood burning brick fireplace in the living room creates a cozy ambiance with large windows that flood the space with natural light. The heart of this home is the well-appointed kitchen with modern stainless-steel appliances, farm sink, ample storage cabinetry including pots & pan cabinets, quartz countertops and tile flooring. The bonus room off the kitchen is an excellent opportunity for an office with built-in shelving, walk in pantry or even wine cellar. The three bedrooms offer comfort and tranquility, including the master suite with an en-suite bath for added convenience. Whether you’re unwinding in the spacious living room or enjoying meals in the dining area, this home is designed for making lasting memories. Outside, the backyard is a haven of relaxation and entertaining with a patio cover, perfect for barbecues, gardening or simply enjoying the California sunshine. With the two-car garage, doll house storage shed, newer windows and slider, newer furnace and A/C condenser, this home offers convenience and style. Don’t miss the chance to experience the epitome of modern living in this charming gem.
/u.realgeeks.media/ornaered/Elite-Residential-Realty-transparent.png)
Additional Information
- Other Buildings
- Storage, Workshop
- Appliances
- Dishwasher, Free-Standing Range, Disposal, Gas Oven, Microwave, Water Heater
- Pool Description
- None
- Fireplace Description
- Gas, Living Room, Masonry, Wood Burning
- Heat
- Central, Forced Air, Natural Gas
- Cooling
- Yes
- Cooling Description
- Central Air
- View
- None
- Exterior Construction
- Drywall, Concrete, Plaster, Stucco
- Patio
- Rear Porch, Concrete, Covered, Front Porch, Patio
- Roof
- Composition
- Garage Spaces Total
- 2
- Sewer
- Public Sewer
- Water
- Public
- School District
- Los Angeles Unified
Mortgage Calculator
Based on information from CRISNet MLS as of . All data, including all measurements and calculations of area, is obtained from various sources and has not been, and will not be, verified by broker or MLS. All information should be independently reviewed and verified for accuracy. Properties may or may not be listed by the office/agent presenting the information. The listing broker's offer of compensation is made only to participants of the MLS where the listing is filed.