32038 Waterside Lane, Westlake Village, CA 91361
- $926,000
- 4
- BD
- 3
- BA
- 2,246
- SqFt




List Agent Oscar Silva () RE/MAX One; CoList () Courtesy of Selling Office: Realty Masters & Associates, Hamed Pearose - Selling Agent DRE# and Courtesy of Listing Office RE/MAX One, Oscar Silva - Agent DRE#
- Sold Price
- $926,000
- List Price
- $999,999
- Closing Date
- Dec 21, 2023
- Status
- CLOSED
- MLS#
- SR23197568
- Year Built
- 1968
- Bedrooms
- 4
- Bathrooms
- 3
- Living Sq. Ft
- 2,246
- Lot Size
- 4,366
- Days on Market
- 21
- Property Type
- Townhome
- Style
- Traditional
- Property Sub Type
- Townhouse
- Stories
- Two Levels
- Neighborhood
- Lakeshore (712)
Property Description
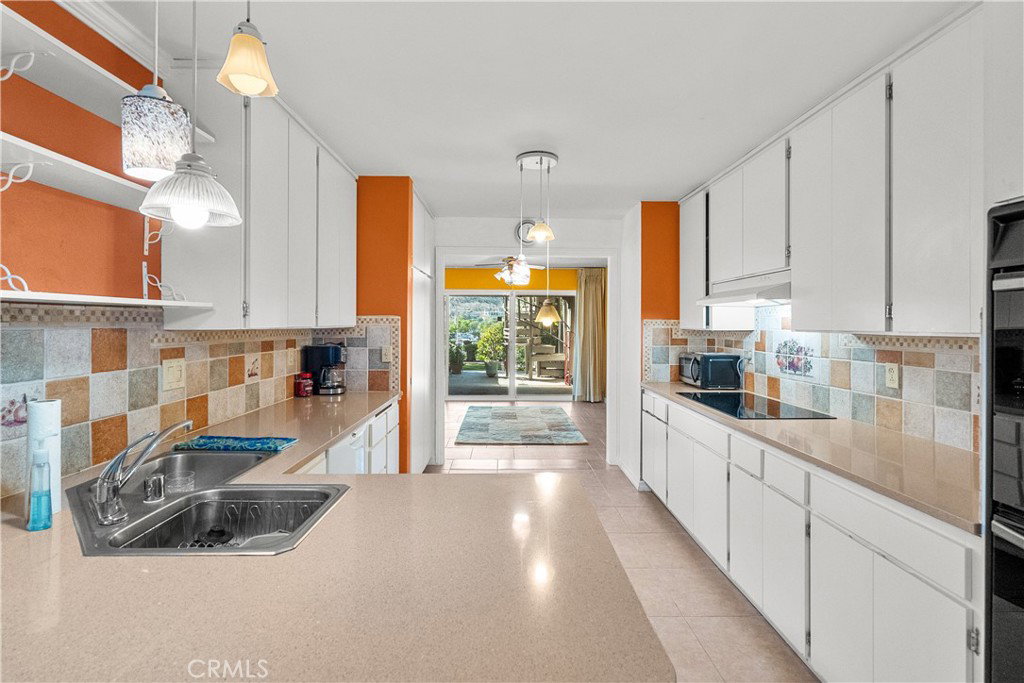
Welcome to this 4-bed, 3-bath townhome in Westlake Village's Lakeshore community. With magnificent mountain views and close proximity to The Landing's restaurants, this property offers an exciting canvas for customization. The main living area is flooded with natural light and boasts an open layout, connecting the living room, dining area, and kitchen. Sliding glass doors lead to a private patio, offering a tranquil outdoor space to soak in the surrounding mountain beauty. The kitchen, though in need of a facelift, provides ample space for your dream culinary design. Upstairs, four bedrooms await, each with unique potential. The master suite features an en-suite bathroom and a balcony with sweeping mountain vistas. Additional bedrooms can be adapted to your preferences, whether as a home office, guest room, or more. Located in Lakeshore, you'll enjoy community amenities like a pool, spa, and scenic walking paths. The proximity to The Landing's dining and shopping options adds convenience and excitement to your lifestyle. This townhome's location combines tranquility with accessibility, presenting a rare opportunity for the right buyer to shape their dream residence. Embrace the potential and discover the hidden gem this property could become. Explore it today!
/u.realgeeks.media/ornaered/Elite-Residential-Realty-transparent.png)
Additional Information
- HOA
- 350
- Association Amenities
- Pool, Spa/Hot Tub
- Appliances
- 6 Burner Stove
- Pool Description
- Community, Association
- Fireplace Description
- Living Room
- Heat
- Central
- Cooling Description
- None
- View
- Lake, Mountain(s), Neighborhood, Peek-A-Boo
- Exterior Construction
- Drywall, Stucco
- Patio
- Patio
- Roof
- Tile
- Garage Spaces Total
- 2
- Sewer
- Public Sewer, Sewer Tap Paid
- Water
- Public
- School District
- Los Angeles Unified
- Number of Units
- 100
Mortgage Calculator
Based on information from CRISNet MLS as of . All data, including all measurements and calculations of area, is obtained from various sources and has not been, and will not be, verified by broker or MLS. All information should be independently reviewed and verified for accuracy. Properties may or may not be listed by the office/agent presenting the information. The listing broker's offer of compensation is made only to participants of the MLS where the listing is filed.