6014 Lasaine Avenue, Encino, CA 91316
- $1,350,000
- 4
- BD
- 3
- BA
- 1,658
- SqFt




List Agent Tamara Tambe () Pinnacle Estate Properties, Inc.; CoList () Courtesy of Selling Office: Alliance Bay Realty, Christine Pham - Selling Agent DRE# and Courtesy of Listing Office Pinnacle Estate Properties, Inc., Tamara Tambe - Agent DRE#
- Sold Price
- $1,350,000
- List Price
- $1,349,000
- Closing Date
- Oct 30, 2023
- Status
- CLOSED
- MLS#
- SR23176678
- Year Built
- 1949
- Bedrooms
- 4
- Bathrooms
- 3
- Living Sq. Ft
- 1,658
- Lot Size
- 6,049
- Lot Location
- Back Yard, Front Yard, Sprinklers In Rear, Sprinklers In Front, Lawn, Landscaped, Sprinklers Timer, Sprinkler System, Yard
- Days on Market
- 2
- Property Type
- Single Family Residential
- Property Sub Type
- Single Family Residence
- Stories
- One Level
Property Description
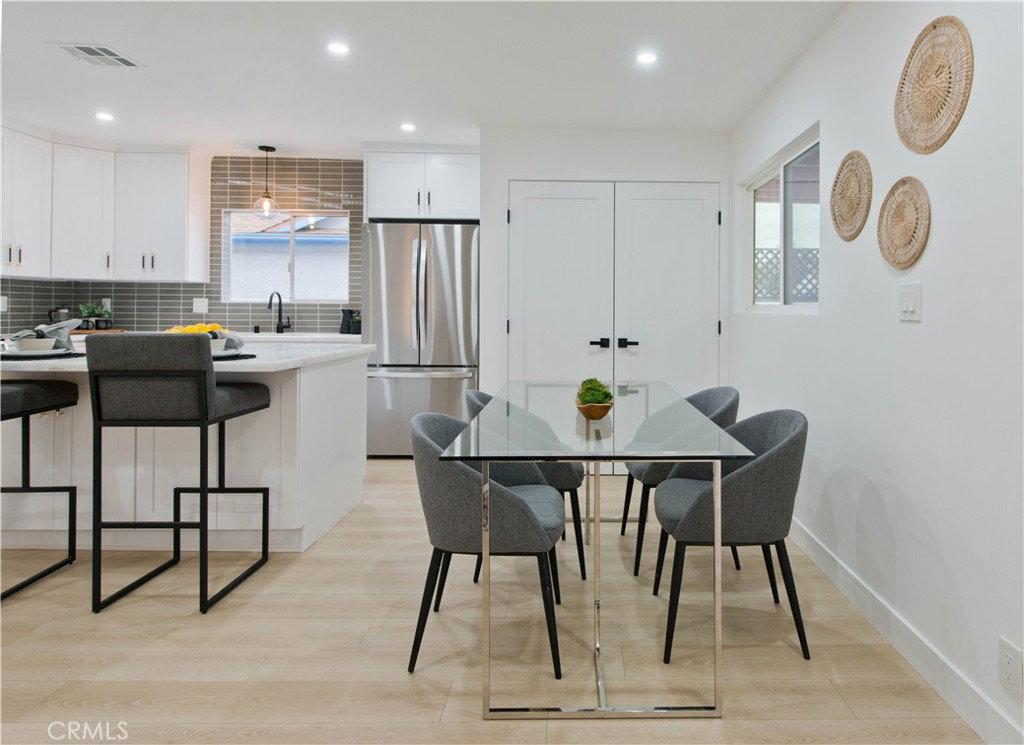
Welcome to your dream home in the heart of Encino Park! This meticulously designed and remodeled home is a testament to luxury and functionality, offering 3 bedrooms, 2.5 bathrooms, and an office that can easily transform into a 4th bedroom. With a spacious and versatile lot, this property is your canvas for endless possibilities, including room for a pool, RV access, and the potential to build an ADU. This home boasts a spacious and well-thought-out floor plan that includes three generously sized bedrooms. The primary bedroom is a true retreat, featuring an en-suite bathroom and ample closet space. Two additional bedrooms and a designated office space that is perfect for remote work or creative endeavors and can easily serve as a fourth bedroom to accommodate your growing family or guests. No detail has been spared in the extensive renovation of this home. Modern amenities and high-end finishes seamlessly blend with timeless design elements, creating a sophisticated and inviting atmosphere throughout. The property sits on an expansive lot, offering plenty of space to customize your outdoor oasis. Imagine lounging by a sparkling pool, hosting outdoor gatherings, or creating your own lush garden paradise. There's ample room for recreational activities and fun.
/u.realgeeks.media/ornaered/Elite-Residential-Realty-transparent.png)
Additional Information
- Appliances
- Dishwasher, Gas Oven, Gas Range, Refrigerator, Range Hood
- Pool Description
- None
- Heat
- Central
- Cooling
- Yes
- Cooling Description
- Central Air
- View
- Neighborhood
- Exterior Construction
- Stucco, Copper Plumbing
- Patio
- Concrete, Covered
- Roof
- Composition
- Garage Spaces Total
- 1
- Sewer
- Sewer Tap Paid
- Water
- Public
- School District
- Los Angeles Unified
Mortgage Calculator
Based on information from CRISNet MLS as of . All data, including all measurements and calculations of area, is obtained from various sources and has not been, and will not be, verified by broker or MLS. All information should be independently reviewed and verified for accuracy. Properties may or may not be listed by the office/agent presenting the information. The listing broker's offer of compensation is made only to participants of the MLS where the listing is filed.