23567 Windom Street, West Hills, CA 91304
- $1,400,000
- 4
- BD
- 3
- BA
- 3,185
- SqFt



List Agent Shalimar Verini-Barker () Beverly and Company; CoList () Courtesy of Selling Office: Your Home Sold Guaranteed Realty, Esti Klaiman - Selling Agent DRE# and Courtesy of Listing Office Beverly and Company, Shalimar Verini-Barker - Agent DRE#
- Sold Price
- $1,400,000
- List Price
- $1,399,000
- Closing Date
- Oct 11, 2023
- Status
- CLOSED
- MLS#
- SR23160472
- Year Built
- 1979
- Bedrooms
- 4
- Bathrooms
- 3
- Living Sq. Ft
- 3,185
- Lot Size
- 10,950
- Lot Location
- Back Yard, Cul-De-Sac, Front Yard, Garden, Lawn, Near Park, Sprinkler System, Street Level, Yard
- Days on Market
- 9
- Property Type
- Single Family Residential
- Property Sub Type
- Single Family Residence
- Stories
- Two Levels
Property Description
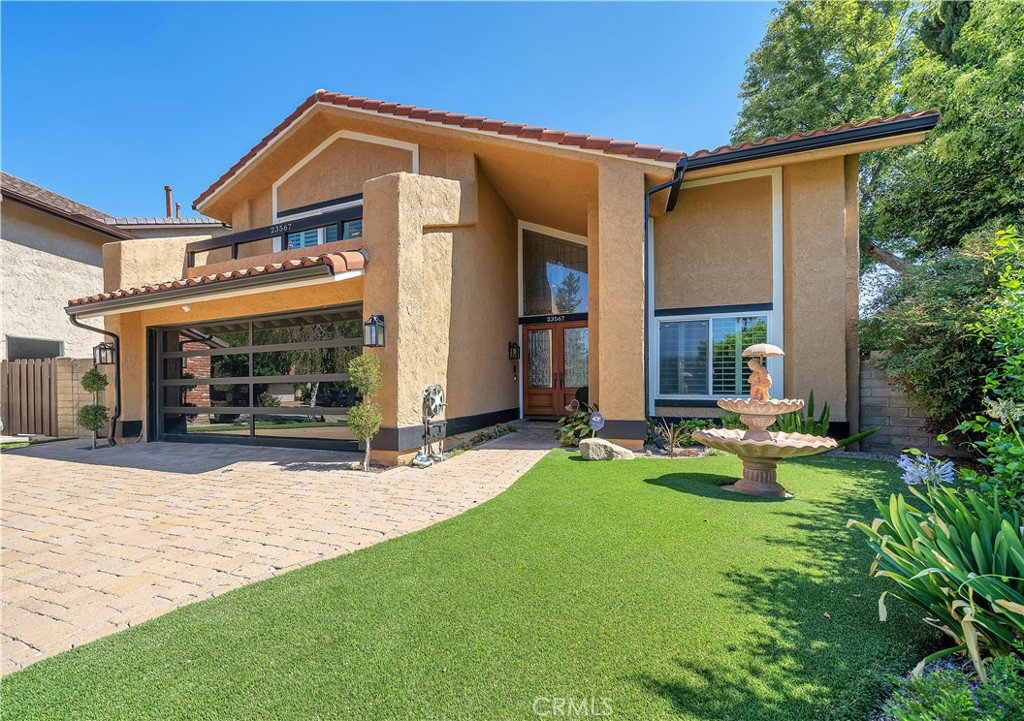
Nestled on a tranquil cul-de-sac, this captivating 2-story home offers a perfect blend of modern amenities and detailed craftsmanship. Boasting 3,185 sqft of living space, this residence presents a luxurious 4-BD, 3-BA floor plan that exudes comfort and style. Upon arrival, a stunning leaded glass double door entry welcomes you, setting the tone for the elegance that awaits within. The meticulously maintained interior boasts many high-end features, including plantation shutters for privacy and crown molding. The well-designed layout includes a Formal Dining Room, Family Room/Den, Office and a Formal LR with a prominent floor-to-ceiling brick Fireplace. Upstairs, find 4 spacious Bedrooms/Office/Gym with mirrored closets to amplify the sense of space and light. Laminate glass doors add modern chic, while the upper hallway's built-in bookcase and sitting area provide an elegant and cozy relaxation nook. The heart of this home is its well-appointed kitchen, featuring a Double Oven, 5-burner Stove, Hooded Microwave, and Pantry with pull-out drawers. Granite countertops and wrap-around Travertine backsplash exude style. Terracotta floor tiles continue through the kitchen, den, formal DR, and formal LR, creating a seamless flow. Storage solutions abound, including under-stair storage and built-in cabinets in the Den. A downstairs laundry room with extra pantry storage adds convenience. Beveled glass sliders lead to the south-facing backyard, blurring indoor and outdoor living. Lush artificial turf adorns both front and back yards, providing an inviting backdrop for leisure and play. The backyard is an entertainer's paradise, featuring a spacious patio with pavers, ceiling fans, self-watering planting beds, and a large BBQ area with a gas grill, sink, and keg dispenser! A heated pool with mosaic tiles, a hot tub, and a custom waterfall invite relaxation! Expect energy efficiency w/Dual AC units, and a water heater that was replaced a year ago! The high-end aluminum and glass garage door, along with a jackshaft motor garage door opener, enhance accessibility. The 2-car garage offers ample storage and built-ins. With its comfortable layout, desirable features, and prime location, 23567 Windom St. presents a fantastic opportunity to make cherished memories in a wonderful community. Situated near excellent schools, parks, shopping, and dining. Don't miss out on the chance to call this exceptional property your new home and experience SoCal living at its finest!
/u.realgeeks.media/ornaered/Elite-Residential-Realty-transparent.png)
Additional Information
- Appliances
- Barbecue, Double Oven, Dishwasher, Disposal, Gas Oven, Gas Range, Gas Water Heater, Microwave, Self Cleaning Oven, Water To Refrigerator, Water Heater
- Pool
- Yes
- Pool Description
- Gunite, Heated, In Ground, Private, Solar Heat
- Fireplace Description
- Gas, Living Room, Wood Burning
- Heat
- Central, Fireplace(s), Zoned
- Cooling
- Yes
- Cooling Description
- Central Air, Dual, Electric, Zoned
- View
- Mountain(s), Neighborhood
- Exterior Construction
- Stucco
- Patio
- Open, Patio, Stone
- Roof
- Tile
- Garage Spaces Total
- 2
- Sewer
- Public Sewer
- Water
- Public
- School District
- Los Angeles Unified
- Elementary School
- Pomelo
- Middle School
- Hale
- High School
- El Camino Charter
Mortgage Calculator
Based on information from CRISNet MLS as of . All data, including all measurements and calculations of area, is obtained from various sources and has not been, and will not be, verified by broker or MLS. All information should be independently reviewed and verified for accuracy. Properties may or may not be listed by the office/agent presenting the information. The listing broker's offer of compensation is made only to participants of the MLS where the listing is filed.