5262 Bridgetown Place, Westlake Village, CA 91362
- $4,400,000
- 4
- BD
- 5
- BA
- 5,088
- SqFt




List Agent Nikki Friedman () Keller Williams Realty Calabasas; CoList () Courtesy of Selling Office: Douglas Elliman of California, Inc., Marc Shevin - Selling Agent DRE# and Courtesy of Listing Office Keller Williams Realty Calabasas, Nikki Friedman - Agent DRE#
- Sold Price
- $4,400,000
- List Price
- $4,500,000
- Closing Date
- Jan 31, 2024
- Status
- CLOSED
- MLS#
- SR23157882
- Year Built
- 1998
- Bedrooms
- 4
- Bathrooms
- 5
- Living Sq. Ft
- 5,088
- Lot Size
- 25,954
- Lot Location
- 0-1 Unit/Acre, Back Yard, Cul-De-Sac, Front Yard, Lawn, Landscaped, On Golf Course, Sprinklers Timer, Sprinkler System, Trees, Yard
- Days on Market
- 120
- Property Type
- Single Family Residential
- Style
- Contemporary, Custom, French
- Property Sub Type
- Single Family Residence
- Stories
- One Level
- Neighborhood
- Custom Nr (736)
Property Description
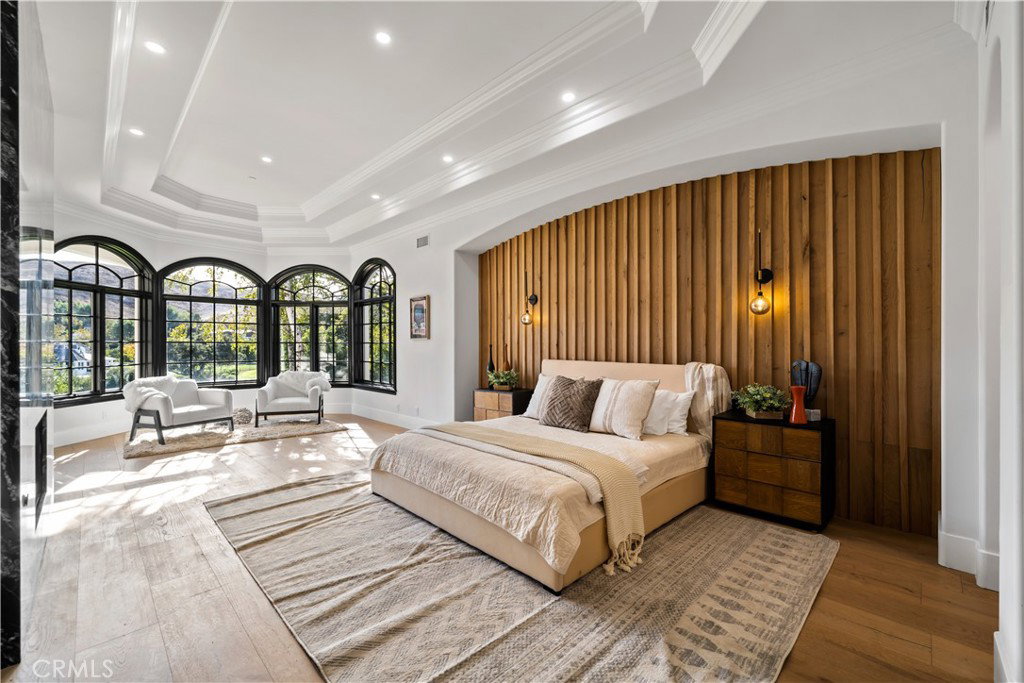
**This now includes a infinity pool with a zero edge spa that has been designed & now being engineered. including full cement decking, fire-pit area as well as a new outdoor fireplace by the outdoor BBQ kitchen area. The Pool builder is considered the top company in the area, This will be completed by April 1, 2024** Reimagined Stylish One Story French Provincial Transitional North Ranch Country Club Estate behind the Emerald Forest gates. No money was sparred during this renovation of this amazing custom built home. Amazing Oak Tree looks over this timeless entrance that goes down a long wavered driveway. As soon as you enter, the mountain and golf course views are simply breathtaking. Natural European White Oak wide hardwood planks are throughout the home, making this home light and bright, taking advantage from all the black French windows & doors in every room. Dramatic All Blacked-Out Formal Living Room that oozes a SoHo high-end emotion. Formal Dining Room with a red lacquered pop art chandelier. Enormous Great Room that features a stone glass burning fireplace and full wet bar that leads to a double door entry into a spectacular wine tasting room and or home office. Large Chef’s kitchen with Sub Zero and Thermidor appliances that includes a Viking wine fridge and large island that has matching natural Quartzite with modern matching range hood. The Primary suite is taken out of Architectural Digest Magazine with a floor to ceiling glass burning fireplace that is book matched full quartzite slabs. The accent wall is custom cut all European White Oak that matches the floors. The Primary bathroom is to die for with his and hers full length vanities including a makeup counter. New Primary closet that holds over 250 shoes and ample space for a couple to have tons of clothes & purses, with a center island and plenty of drawers. All new lighting throughout. Just inside the 3-car garage you will find a large laundry room with tons of storage space and guest bedroom with restroom. All 4 bedrooms have ensuite bathrooms. With multiple French doors to the backyard you will find outdoor kitchen area with BBQ, all new sod grass and drought tolerant landscaping all around the property. This home is an entertainers dream that is close to great shopping, restaurants and award winning schools. This private North Ranch estate is something you need to see in person to see how spectacular, stylish and custom this estate really is.
/u.realgeeks.media/ornaered/Elite-Residential-Realty-transparent.png)
Additional Information
- HOA
- 342
- Association Amenities
- Controlled Access, Management, Security
- Appliances
- 6 Burner Stove, Barbecue, Convection Oven, Double Oven, Dishwasher, Gas Cooktop, Disposal, Microwave, Refrigerator, Trash Compactor, Water Heater
- Pool Description
- None
- Fireplace Description
- Family Room, Gas, Library, Living Room, Primary Bedroom
- Heat
- Central
- Cooling
- Yes
- Cooling Description
- Central Air
- View
- Golf Course
- Exterior Construction
- Flagstone, Frame, Stone, Copper Plumbing
- Patio
- Rear Porch, Covered, Porch, Stone
- Roof
- Tile
- Garage Spaces Total
- 3
- Sewer
- Public Sewer
- Water
- Public
- School District
- Conejo Valley Unified
- Number of Units
- 17
Mortgage Calculator
Based on information from CRISNet MLS as of . All data, including all measurements and calculations of area, is obtained from various sources and has not been, and will not be, verified by broker or MLS. All information should be independently reviewed and verified for accuracy. Properties may or may not be listed by the office/agent presenting the information. The listing broker's offer of compensation is made only to participants of the MLS where the listing is filed.