10200 Larwin Avenue Unit 5, Chatsworth, CA 91311
- $745,000
- 4
- BD
- 3
- BA
- 2,008
- SqFt




List Agent Rocky Axelrod () Beverly and Company; CoList () Courtesy of Selling Office: Ambiance Realty, Alexis Ubeda - Selling Agent DRE# and Courtesy of Listing Office Beverly and Company, Rocky Axelrod - Agent DRE#
- Sold Price
- $745,000
- List Price
- $748,000
- Closing Date
- Oct 19, 2023
- Status
- CLOSED
- MLS#
- SR23155264
- Year Built
- 1979
- Bedrooms
- 4
- Bathrooms
- 3
- Living Sq. Ft
- 2,008
- Lot Size
- 40,035
- Days on Market
- 22
- Property Type
- Townhome
- Style
- Patio Home
- Property Sub Type
- Townhouse
- Stories
- Two Levels
Property Description
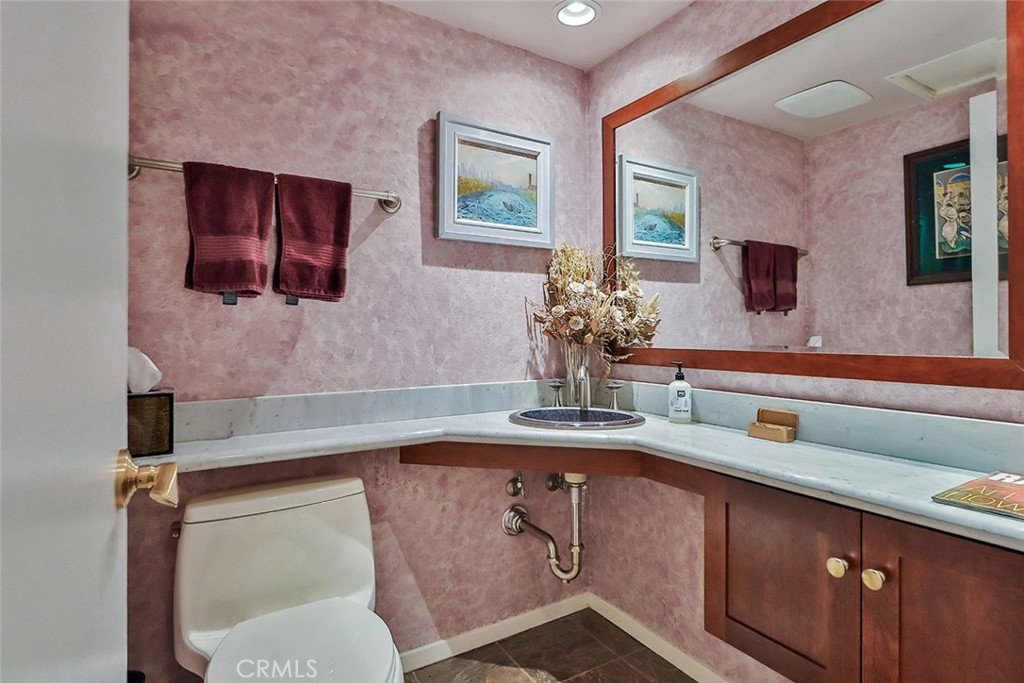
Nestled in the foothills of the Santa Susana Mountains, this exquisite house offers a harmonious blend of modern luxury and natural beauty. A large 2008 sqft floor plan, 4 bedrooms + 3 bathrooms, this residence, situated in the San Fernando Valley’s prestigious Rockpointe Townhomes community, reveals the valley’s best-kept secret. The home’s allure is further heightened by its location. Sprawling greenbelts, winding paths, immense private arboretum of approximately 2,000 trees, not to mention its placement between two beautiful parks. The sought-after Rochelle floor plan distinguishes this home, offering generous space and layout. A unique feature is the unobstructed views of the breathtaking Santa Susana Mountains, providing daily sunsets and natural beauty that few residences can rival. Striking high ceilings create an airy atmosphere, while custom shutters and remote-controlled blinds provide effortless privacy control. A testament to fine craftsmanship, rare solid cherry custom cabinetry graces almost every corner of the house, reflecting both elegance and utility plus granite kitchen counters. Car aficionados will delight in the attached, eye-popping, custom-designed 2-car garage with tons of built-in storage cabinets, workspace, and showroom lighting. The top of the line, super quiet, energy-efficient, Carrier HVAC and new insulated HVAC ducting, all bathrooms were upgraded and all doors are solid core, plus a whole house water filtration system. Wood railings upgraded to stunning, custom-designed wrought-iron railings. The front patio provides street-level privacy. With a commitment to comfort, beauty, and functionality, this residence is a masterpiece where every detail has been carefully curated to create a home that is as inviting as it is splendid. An oasis for families, this resort-like community is a haven of convenience and leisure. Just moments away from freeways, hiking trails, entertainment, and dining, this house serves as a gateway to the best the valley has to offer. The community amenities include 4 pools, children’s playgrounds, lush greenbelts, all within a park-like setting. Hiking enthusiasts will find solace in the nearby Santa Susana Pass State Park with its picturesque trails, including equestrian paths for those with a passion for horseback riding. Extras:Oven/Convection/Microwave/Fridge/Dishwasher/WholeHouse Water Filtration/Ring+Cameras/New HVAC/Patio Plants&Furniture/Washer&Dryer
/u.realgeeks.media/ornaered/Elite-Residential-Realty-transparent.png)
Additional Information
- HOA
- 625
- Association Amenities
- Clubhouse, Maintenance Grounds, Horse Trails, Management, Maintenance Front Yard, Picnic Area, Pool, Spa/Hot Tub, Security, Trail(s)
- Appliances
- Convection Oven, Dishwasher, Electric Oven, Free-Standing Range, Disposal, Microwave, Dryer, Washer
- Pool Description
- Community, In Ground, Association
- Heat
- Central, High Efficiency
- Cooling
- Yes
- Cooling Description
- Central Air
- View
- Park/Greenbelt, Mountain(s), Rocks, Trees/Woods
- Exterior Construction
- Blown-In Insulation, Stucco
- Roof
- Composition, Mansard
- Garage Spaces Total
- 2
- Sewer
- Public Sewer
- Water
- Public
- School District
- Los Angeles Unified
- Elementary School
- Chatsworth
- Middle School
- Lawrence
- High School
- Chatsworth
- Number of Units
- 739
Mortgage Calculator
Based on information from CRISNet MLS as of . All data, including all measurements and calculations of area, is obtained from various sources and has not been, and will not be, verified by broker or MLS. All information should be independently reviewed and verified for accuracy. Properties may or may not be listed by the office/agent presenting the information. The listing broker's offer of compensation is made only to participants of the MLS where the listing is filed.