6901 Enfield Avenue, Reseda, CA 91335
- $1,275,000
- 6
- BD
- 5
- BA
- 3,355
- SqFt




List Agent Victoria Waldorf () Sync Brokerage, Inc.; CoList () Courtesy of Selling Office: Sync Brokerage, Inc., Winston Nelson - Selling Agent DRE# and Courtesy of Listing Office Sync Brokerage, Inc., Victoria Waldorf - Agent DRE#
- Sold Price
- $1,275,000
- List Price
- $1,299,000
- Closing Date
- Sep 29, 2023
- Status
- CLOSED
- MLS#
- SR23154744
- Year Built
- 1950
- Bedrooms
- 6
- Bathrooms
- 5
- Living Sq. Ft
- 3,355
- Lot Size
- 6,610
- Lot Location
- 0-1 Unit/Acre, Back Yard, Drip Irrigation/Bubblers, Front Yard, Landscaped, Level, Rectangular Lot
- Days on Market
- 12
- Property Type
- Single Family Residential
- Style
- Custom
- Property Sub Type
- Single Family Residence
- Stories
- Two Levels
Property Description
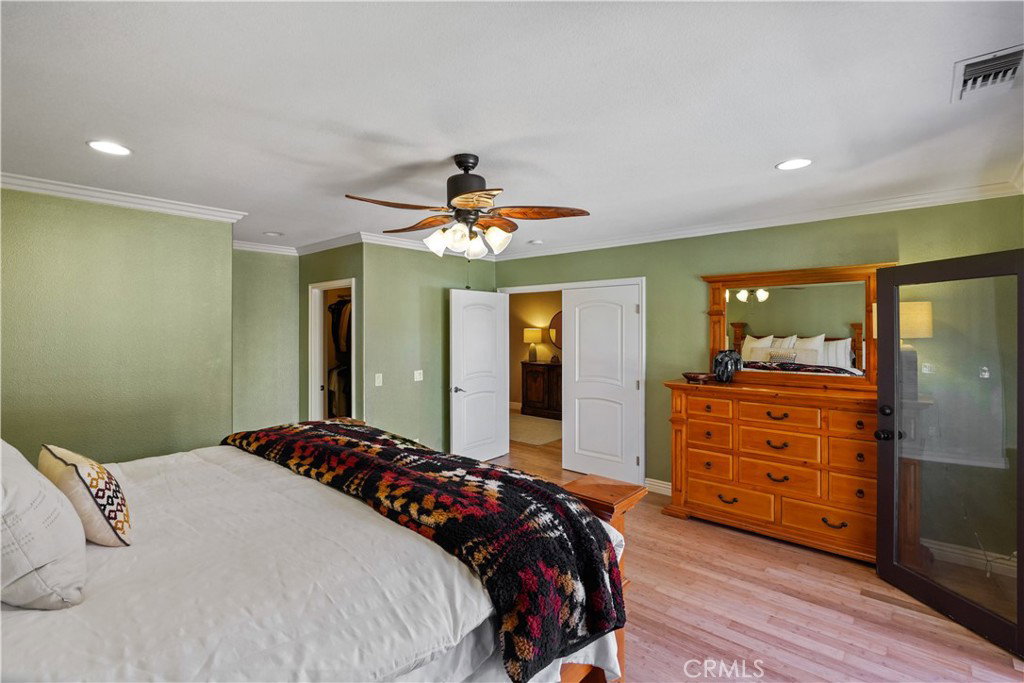
This stunning and meticulously designed home features amenities and details not very often found in today’s custom properties. The home is designed in a Tuscan architectural style, known for its warm, rustic charm and elements. The custom front doors set the tone for the attention to detail throughout the house. The dining room is spacious and designed for large gatherings, providing a special space for meals and socializing. The kitchen is a chef's dream, featuring large Brazilian granite countertops, a new 5-burner stove top, a new Kohler farm style sink, and double ovens. It's a well-equipped space with ample room for meal preparation along with great pantry storage. The home boasts a total of 6 bedrooms, all featuring bamboo flooring with four of these bedrooms located downstairs. Two additional bedrooms are located upstairs. One is a junior ensuite with a walk-in closet, separate shower, and bathtub. The primary bedroom is a magnificent private suite. It features a private deck overlooking the backyard, an impressive, updated bathroom with a standalone tub and separate shower, separate vanity sinks, a substantially large walk-in closet, plus a private office/gym/storage space with laminated floors (approx 13' x 9'). The family room features a custom Santa Barbara Mission style fireplace with an updated wood mantle providing a modern design yet warmth, for spending time together watching TV, playing games, and socializing. The home also includes two more full bathrooms downstairs, a powder room, and a laundry room with built-in shelves and a new sink. The backyard is thoughtfully designed with drought-tolerant landscaping, a new fence, and a newly planted salsa garden with various tomato and pepper varieties. A mature fig tree adds to the outdoor appeal. The extra deep detached garage has potential for various uses, such as an additional entertaining space or converting it into an Accessory Dwelling Unit (ADU). The street is like a movie set with mature trees on both sides. The location is conveniently situated near freeways and shopping. This beautiful property will be appealing for those seeking top notch construction, comfort, style, and room for everyone!
/u.realgeeks.media/ornaered/Elite-Residential-Realty-transparent.png)
Additional Information
- Appliances
- Dishwasher, Electric Oven, Gas Cooktop, Microwave, Refrigerator, Tankless Water Heater
- Pool Description
- None
- Fireplace Description
- Family Room, Gas
- Heat
- Central, Fireplace(s)
- Cooling
- Yes
- Cooling Description
- Central Air
- View
- Neighborhood
- Exterior Construction
- Stucco, Copper Plumbing
- Roof
- Tile
- Garage Spaces Total
- 2
- Sewer
- Public Sewer
- Water
- Public
- School District
- Los Angeles Unified
Mortgage Calculator
Based on information from CRISNet MLS as of . All data, including all measurements and calculations of area, is obtained from various sources and has not been, and will not be, verified by broker or MLS. All information should be independently reviewed and verified for accuracy. Properties may or may not be listed by the office/agent presenting the information. The listing broker's offer of compensation is made only to participants of the MLS where the listing is filed.