5744 Oak Bend Lane Unit 108, Oak Park, CA 91377
- $450,000
- 1
- BD
- 1
- BA
- 780
- SqFt




List Agent Olga Safonoff () Pinnacle Estate Properties, Inc.; CoList () Courtesy of Selling Office: Douglas Elliman of California, Inc., Sawyer Rost - Selling Agent DRE# and Courtesy of Listing Office Pinnacle Estate Properties, Inc., Olga Safonoff - Agent DRE#
- Sold Price
- $450,000
- List Price
- $434,999
- Closing Date
- Sep 18, 2023
- Status
- CLOSED
- MLS#
- SR23154087
- Year Built
- 1990
- Bedrooms
- 1
- Bathrooms
- 1
- Living Sq. Ft
- 780
- Lot Size
- 780
- Lot Location
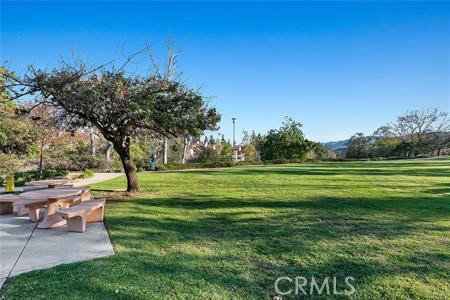
- Near Park, Walkstreet
- Days on Market
- 6
- Property Type
- Condo
- Style
- Traditional
- Property Sub Type
- Condominium
- Stories
- One Level
- Neighborhood
- Shadow Ridge (A) (833)
Property Description
Welcome to this exquisite 1-bedroom fully remodeled condo, a true urban oasis that seamlessly combines modern luxury with the tranquility of nature. Nestled in the heart of Oak Park, this residence offers a serene escape from the bustling world outside, with its most captivating feature being the breathtaking green tree view. As you step into the condo, you'll be greeted by an open concept living space adorned with sleek, contemporary finishes and an abundance of natural light. The living area seamlessly flows into a stylishly appointed kitchen, complete with quartz countertops, custom cabinets, and newer appliances creating a space that is both functional and aesthetically pleasing. The living room with a stylish modern hardwood floors, smooth ceilings, and cozy fireplace opens to a private patio with a green tree view. Step onto the patio, and you'll be greeted by a mesmerizing view of trees that provide shade, privacy, and a sense of calm. The oversized bedroom offers a walk-in closet, and large windows that frame the stunning outdoor scenery. This condo not only offers a luxurious living space but also provides a sense of community within the building, complete with amenities such pool, spa, tennis courts and more.
/u.realgeeks.media/ornaered/Elite-Residential-Realty-transparent.png)
Additional Information
- HOA
- 475
- Association Amenities
- Clubhouse, Fitness Center, Management, Pool, Recreation Room, Spa/Hot Tub, Tennis Court(s)
- Appliances
- Dishwasher, Electric Range, Disposal, Microwave, Refrigerator, Water Heater
- Pool Description
- Community, In Ground, Association
- Fireplace Description
- Gas Starter, Living Room
- Heat
- Central
- Cooling
- Yes
- Cooling Description
- Central Air
- View
- Mountain(s), Trees/Woods
- Patio
- Open, Patio
- Roof
- Common Roof
- Garage Spaces Total
- 1
- Sewer
- Public Sewer
- Water
- Public
- School District
- Oak Park Unified
- Number of Units
- 440
Mortgage Calculator
Based on information from CRISNet MLS as of . All data, including all measurements and calculations of area, is obtained from various sources and has not been, and will not be, verified by broker or MLS. All information should be independently reviewed and verified for accuracy. Properties may or may not be listed by the office/agent presenting the information. The listing broker's offer of compensation is made only to participants of the MLS where the listing is filed.