22955 Ingomar Street, West Hills, CA 91304
- $989,900
- 3
- BD
- 2
- BA
- 1,628
- SqFt




List Agent Sami Tarrab () 818-876-3183 Berkshire Hathaway HomeServices California Properties; CoList () Courtesy of Selling Office: Pinnacle Estate Properties, Inc., Tara Kim - Selling Agent DRE# and Courtesy of Listing Office Berkshire Hathaway HomeServices California Properties, Sami Tarrab - Agent DRE#
- Sold Price
- $989,900
- List Price
- $989,900
- Closing Date
- Sep 15, 2023
- Status
- CLOSED
- MLS#
- SR23149949
- Year Built
- 1957
- Bedrooms
- 3
- Bathrooms
- 2
- Living Sq. Ft
- 1,628
- Lot Size
- 7,518
- Lot Location
- Back Yard, Corner Lot, Drip Irrigation/Bubblers, Front Yard, Sprinklers In Rear, Sprinklers In Front, Lawn, Landscaped, Level, Rectangular Lot, Sprinklers Timer, Sprinklers On Side, Sprinkler System, Street Level, Yard
- Days on Market
- 7
- Property Type
- Single Family Residential
- Style
- Ranch
- Property Sub Type
- Single Family Residence
- Stories
- One Level
Property Description
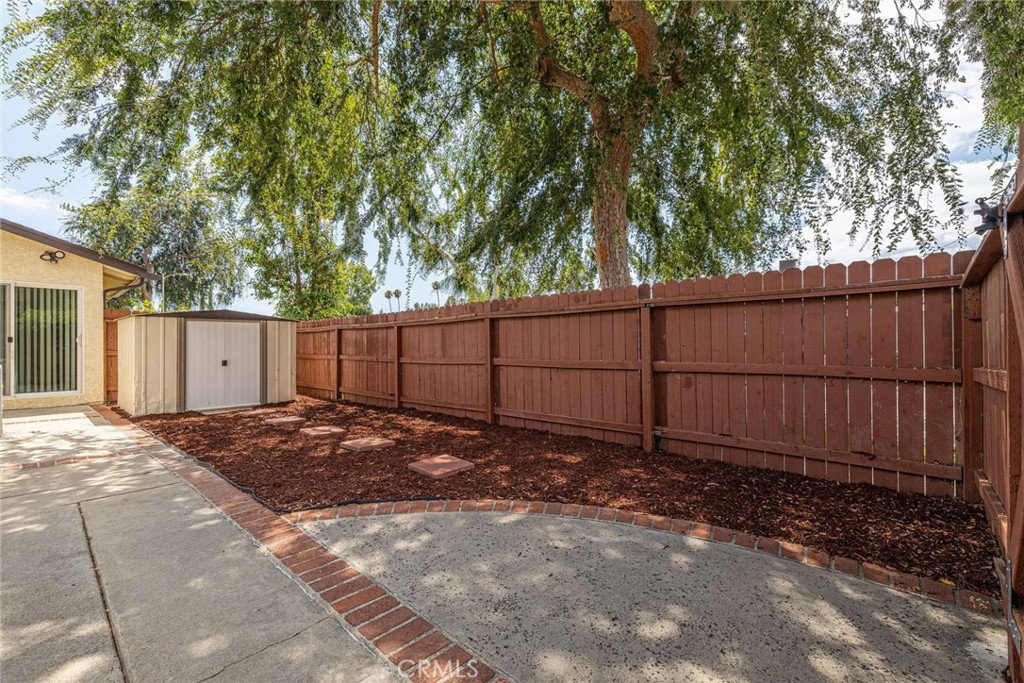
Stunning, updated single-story gem nestled in a desirable West Hills neighborhood and situated on a 7,560 square foot corner lot. Offering 1,628 square feet of living space, this home boasts a perfect blend of comfort, style, and functionality. Enter and be greeted by an inviting open floor plan that is tailor-made for hosting large gatherings and celebrations. The expansive living room, complete with a charming fireplace and rich laminate floors, seamlessly flows into the dining area. An abundance of natural light fills the room through the impressive wall-to-wall windows spanning approx. 7 ft. in height that offer picturesque views of the backyard, and a seamless transition for indoor-outdoor entertainment. The heart of the home is the updated cook's kitchen features rich espresso-colored cabinets, exquisite granite countertops, tile backsplash, tile flooring, stainless steel appliances, and a peninsula eating area perfect for casual meals or a glass of spirits. The kitchen effortlessly flows into a warm and inviting family room offering versatility as a personal retreat, game/television room, or lively gathering space and features tile flooring and a patio slider to the backyard. This home boasts three spacious bedrooms with mirrored closets, ceiling fans, and laminate flooring. The two updated bathrooms feature chocolate-colored double sink vanities with granite countertops and tile flooring. One bathroom offers a step-in shower, while the other provides a tub/shower combination, catering to every preference. Step outside and discover the entertainer's backyard with a generous patio and a lush grassy area, the perfect setting for outdoor gatherings, barbecues, relaxation, and play. A convenient storage shed houses your sports equipment and gardening tools, keeping everything neatly organized. A detached two-car garage boasts a newer insulated door and a quiet run opener, along with ample additional storage space. The detached garage's accessibility from Royer Avenue presents an exciting opportunity for an accessory dwelling unit (ADU) with its own entrance and address. This home is enhanced with central HVAC, a newer main electrical panel, copper plumbing, dual pane windows, smooth ceilings with recessed lighting, and freshly painted interior. Don't miss out on the chance to turn this house into your forever home, where countless cherished memories are waiting to be created. Seize the opportunity and make this exquisite West Hills residence your own!
/u.realgeeks.media/ornaered/Elite-Residential-Realty-transparent.png)
Additional Information
- Other Buildings
- Shed(s), Storage
- Appliances
- Dishwasher, Disposal, Gas Oven, Gas Range, Gas Water Heater, Ice Maker, Refrigerator, Range Hood, Self Cleaning Oven, Water To Refrigerator, Water Heater, Dryer, Washer
- Pool Description
- None
- Fireplace Description
- Living Room, Wood Burning
- Heat
- Central, Fireplace(s)
- Cooling
- Yes
- Cooling Description
- Central Air
- View
- Mountain(s), Neighborhood
- Exterior Construction
- Brick Veneer, Stucco, Copper Plumbing
- Patio
- Brick, Concrete, Front Porch, Patio
- Roof
- Asphalt, Shingle
- Garage Spaces Total
- 2
- Sewer
- Public Sewer
- Water
- Public
- School District
- Los Angeles Unified
- Elementary School
- Justice
- Middle School
- Columbus
- High School
- Canoga Park
Mortgage Calculator
Based on information from CRISNet MLS as of . All data, including all measurements and calculations of area, is obtained from various sources and has not been, and will not be, verified by broker or MLS. All information should be independently reviewed and verified for accuracy. Properties may or may not be listed by the office/agent presenting the information. The listing broker's offer of compensation is made only to participants of the MLS where the listing is filed.