4794 Piedmont Drive, Oak Park, CA 91377
- $890,000
- 3
- BD
- 3
- BA
- 1,560
- SqFt






List Agent Stephanie Vitacco () 818-576-1685 Equity Union; CoList () Courtesy of Selling Office: Noble Real Estate, Marjorie Noble - Selling Agent DRE# and Courtesy of Listing Office Equity Union, Stephanie Vitacco - Agent DRE#
- Sold Price
- $890,000
- List Price
- $869,950
- Closing Date
- Sep 12, 2023
- Status
- CLOSED
- MLS#
- SR23149518
- Year Built
- 1990
- Bedrooms
- 3
- Bathrooms
- 3
- Living Sq. Ft
- 1,560
- Lot Size
- 1,560
- Lot Location
- Back Yard, Landscaped
- Days on Market
- 4
- Property Type
- Townhome
- Property Sub Type
- Townhouse
- Stories
- Two Levels
- Neighborhood
- Oak Park (867)
Property Description
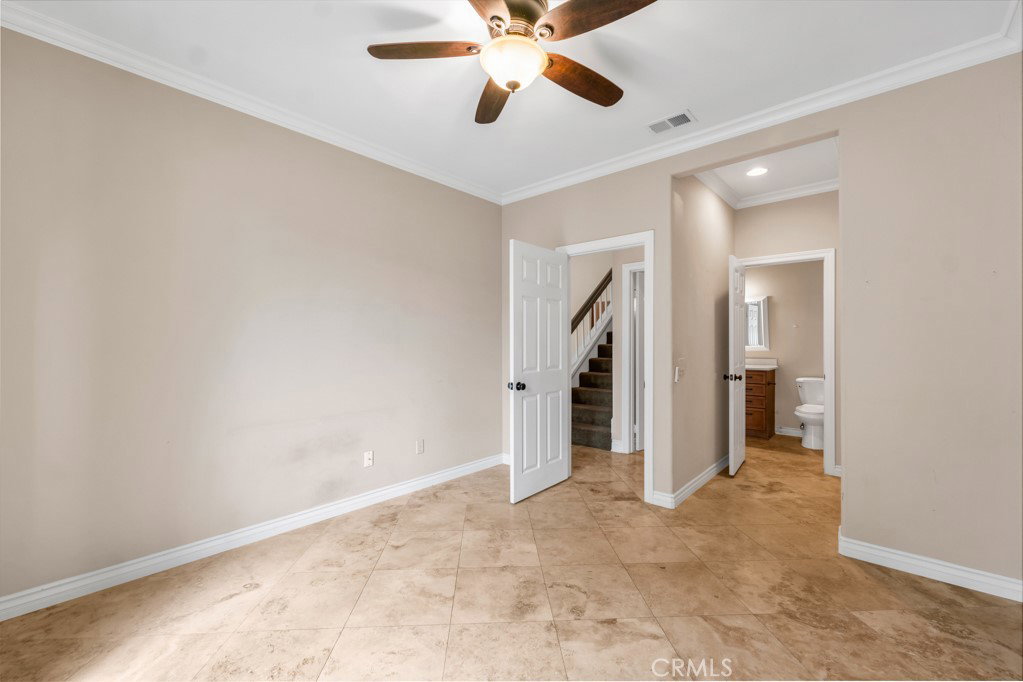
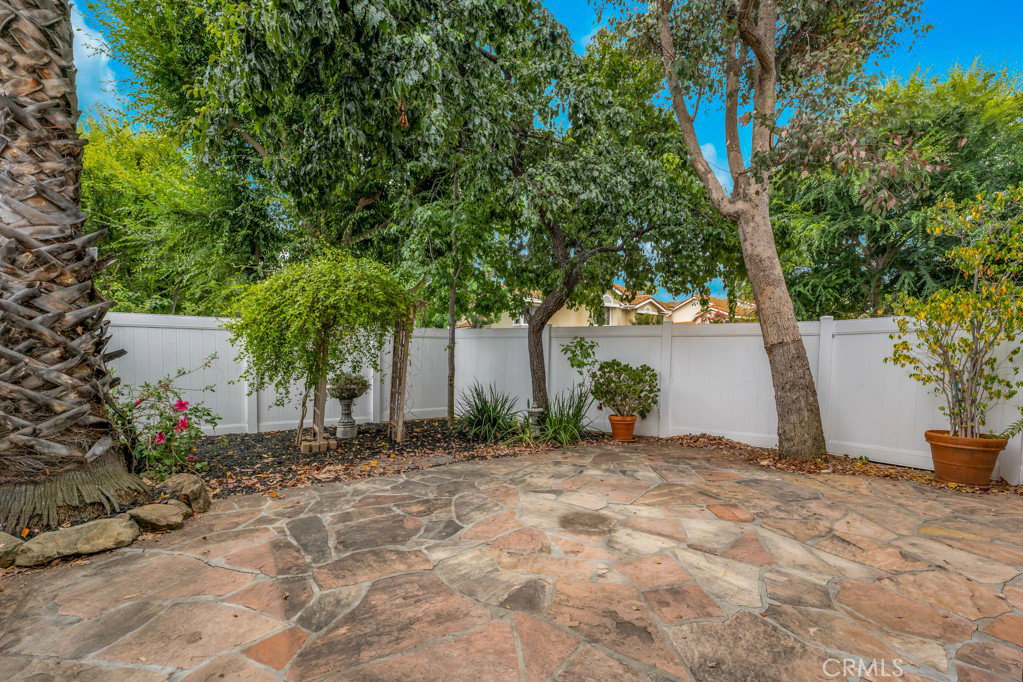
Well maintained, 3 bed, 2.5 bath, 1,560 sq ft townhome in the highly sought after Capri community in Oak Park. Entry leads to open-plan living area with travertine floors, soaring, 2-story vaulted ceilings, crown molding details, and plantation shutters. Living room area boasts cozy fireplace and sliding glass door access to back patio and opens onto the dining area, separated by half wall. Updated kitchen offers recessed lighting, warm, maple, soft close cabinetry, granite countertops and stainless-steel appliances. Main floor bedroom has private access to back patio and adjacent full bath and would make a fantastic guest suite or home office. Upstairs are two en-suite bedrooms with plantation shutters, vaulted ceilings and crown molding. Spacious master suite has large walk-in closet with mirrored doors and luxurious full en-suite bath with double sink vanity. Secondary suite offers travertine floors, mirrored closet, and en-suite full bath. All bathrooms have been remodeled with tumbled marble and updated hardware and fittings. The house also features dedicated laundry room off the kitchen. Attached 2-car garage provides parking and storage and direct access to the house. The house is part of a friendly community with great amenities including pool, spa, playground, tennis court, and clubhouse. Well situated near shopping, dining, entertainment and recreation, the home also falls within the well regarded Oak Park School District. Don’t miss this one!
/u.realgeeks.media/ornaered/Elite-Residential-Realty-transparent.png)
Additional Information
- HOA
- 480
- Association Amenities
- Clubhouse, Insurance, Management, Pool, Pets Allowed, Spa/Hot Tub, Tennis Court(s), Trash
- Appliances
- Dishwasher, Gas Range, Microwave, Vented Exhaust Fan
- Pool Description
- In Ground, Association
- Fireplace Description
- Gas, Living Room
- Heat
- Central
- Cooling
- Yes
- Cooling Description
- Central Air, See Remarks
- View
- None
- Exterior Construction
- Frame, Stucco
- Patio
- Enclosed, Open, Patio, Stone
- Roof
- Tile
- Garage Spaces Total
- 2
- Sewer
- Public Sewer
- Water
- Public
- School District
- Oak Park Unified
- Elementary School
- White Oak
- Middle School
- Medea Creek
- High School
- Oak Park
- Number of Units
- 160
Mortgage Calculator
Based on information from CRISNet MLS as of . All data, including all measurements and calculations of area, is obtained from various sources and has not been, and will not be, verified by broker or MLS. All information should be independently reviewed and verified for accuracy. Properties may or may not be listed by the office/agent presenting the information. The listing broker's offer of compensation is made only to participants of the MLS where the listing is filed.