3652 Golden Leaf Drive, Westlake Village, CA 91361
- $2,820,000
- 3
- BD
- 3
- BA
- 3,523
- SqFt




List Agent Cindee Zabner () Keller Williams Realty World Class; CoList () Courtesy of Selling Office: Keller Williams Realty World Class, Cindee Zabner - Selling Agent DRE# and Courtesy of Listing Office Keller Williams Realty World Class, Cindee Zabner - Agent DRE#
- Sold Price
- $2,820,000
- List Price
- $2,350,000
- Closing Date
- Aug 30, 2023
- Status
- CLOSED
- MLS#
- SR23138601
- Year Built
- 1972
- Bedrooms
- 3
- Bathrooms
- 3
- Living Sq. Ft
- 3,523
- Lot Size
- 16,419
- Lot Location
- 0-1 Unit/Acre, Cul-De-Sac, Near Park, Sprinklers Timer, Sprinkler System, Yard
- Days on Market
- 8
- Property Type
- Single Family Residential
- Style
- Mediterranean, Spanish
- Property Sub Type
- Single Family Residence
- Stories
- One Level
- Neighborhood
- Parkwood Estates (718)
Property Description
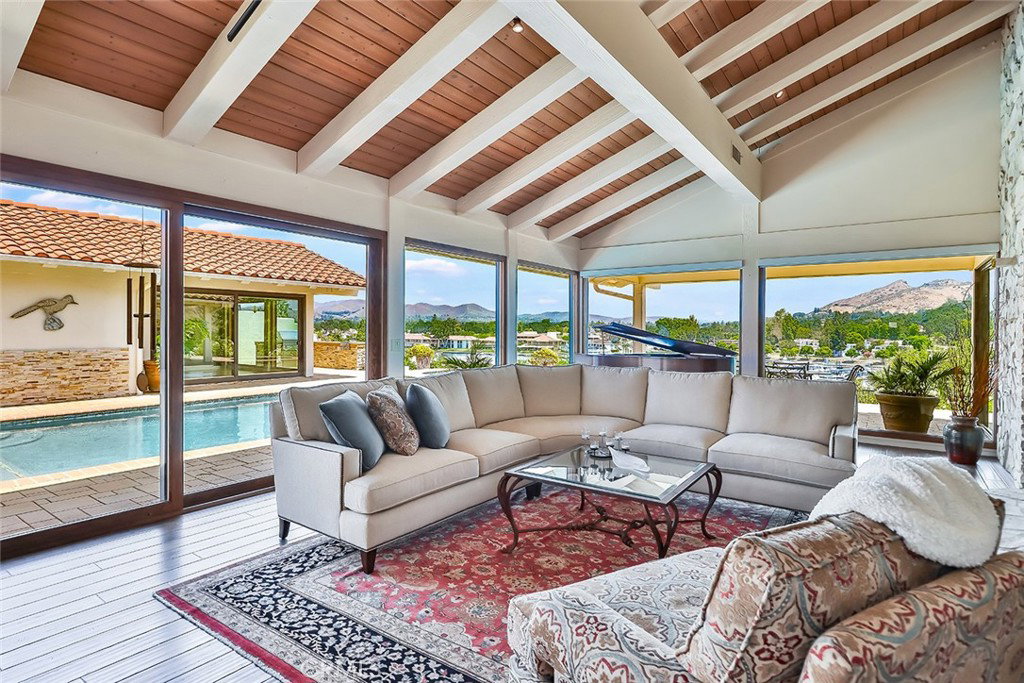
Breathtaking views of Westlake waters and majestic mountains through endless windows, set the ambiance for this Cabo styled personal paradise. The charming courtyard off a tranquil cul-de-sac invites you to this single-story residence located in the Parkwood Estates community of highly sought after Westlake Village. One step through the elegant custom iron and glass doors of this updated-designer styled estate, and you will realize that your search for the perfect home is over. The three bedrooms and three bathrooms feature not one, but two primary suites thoughtfully placed for ultimate privacy and convenience. The gourmet kitchen is a chef's dream, equipped with top-of-the-line Wolf appliances, six-burner stove, wine cooler, center island, and all the special details that make the kitchen the heart of the home (be sure to ask about the special hidden feature!). Spanning over 3,500 square feet on one floor of luxurious living space, the inviting pool and spa are the oasis and center focus of the rear courtyard. Enjoy direct access to the pool from the patios of the main Primary bedroom, kitchen, and living spaces. You'll be impressed by the uniquely converted game room - currently designed as the ultimate golfer's haven, complete with a state-of-the-art HD Golf simulator system which can also double as a home theatre room/system. Whether you're an entertainer or seeking tranquility, this home caters to your every need with meticulous attention to detail and upgrades. Hunter-Douglas roller shades, newer dual pane windows throughout, an outdoor BBQ station, and EV vehicle ready - these are just a sampling of the many features that add to the appeal and luxury of this exceptional property. Don't miss out on the opportunity to be among the first to preview and secure your chance to own this one-of-a-kind home!!
/u.realgeeks.media/ornaered/Elite-Residential-Realty-transparent.png)
Additional Information
- HOA
- 380
- Association Amenities
- Playground
- Other Buildings
- Storage
- Appliances
- 6 Burner Stove, Double Oven, Dishwasher, Gas Cooktop, Disposal, Gas Oven, Gas Range, Gas Water Heater, Microwave, Refrigerator, Self Cleaning Oven, Tankless Water Heater, Dryer, Washer
- Pool
- Yes
- Pool Description
- In Ground, Private
- Fireplace Description
- Family Room
- Heat
- Central, Natural Gas, Zoned
- Cooling
- Yes
- Cooling Description
- Central Air, Zoned
- View
- Hills, Lake, Mountain(s), Water
- Exterior Construction
- Stucco
- Patio
- Rear Porch, Front Porch, Stone, Tile
- Roof
- Concrete
- Garage Spaces Total
- 2
- Sewer
- Public Sewer
- Water
- Public
- School District
- Las Virgenes
- High School
- Agoura
Mortgage Calculator
Based on information from CRISNet MLS as of . All data, including all measurements and calculations of area, is obtained from various sources and has not been, and will not be, verified by broker or MLS. All information should be independently reviewed and verified for accuracy. Properties may or may not be listed by the office/agent presenting the information. The listing broker's offer of compensation is made only to participants of the MLS where the listing is filed.