29241 Trailway Lane, Agoura Hills, CA 91301
- $910,000
- 3
- BD
- 2
- BA
- 1,391
- SqFt




List Agent Guy Arnone () 661-645-0989 Radius Agent Realty; CoList () Courtesy of Selling Office: Preview Real Estate, Amir Sahebi - Selling Agent DRE# and Courtesy of Listing Office Radius Agent Realty, Guy Arnone - Agent DRE#
- Sold Price
- $910,000
- List Price
- $934,999
- Closing Date
- Nov 30, 2023
- Status
- CLOSED
- MLS#
- SR23136341
- Year Built
- 1968
- Bedrooms
- 3
- Bathrooms
- 2
- Living Sq. Ft
- 1,391
- Lot Size
- 6,300
- Lot Location
- Back Yard, Front Yard, Lawn, Landscaped, Sprinkler System, Yard
- Days on Market
- 80
- Property Type
- Single Family Residential
- Property Sub Type
- Single Family Residence
- Stories
- One Level
- Neighborhood
- Hillrise (855)
Property Description
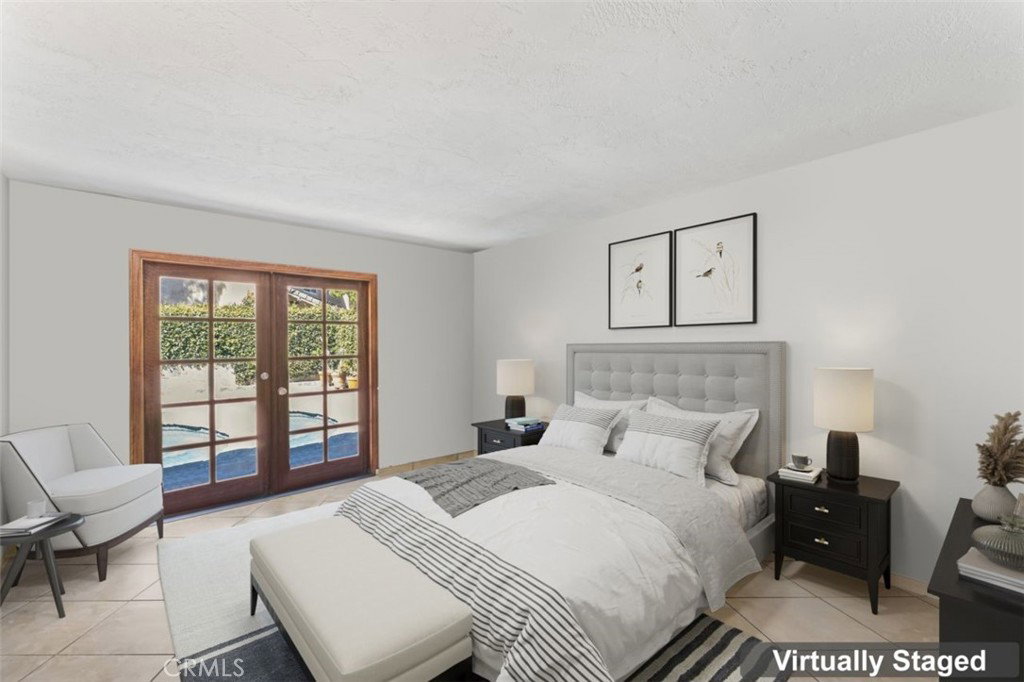
Welcome to this beautiful 1-story - cul-de-sac – Pool/Spa Hillrise home! This home has been renovated & offers a true sense of serenity. The open floor plan is loaded with natural light. From the moment you walk through the door, you notice the essence of space and volume created by the vaulted ceilings. The open-concept floor plan allows the public rooms to seamlessly open onto each other, creating the perfect entertainer's flow. The indoor and outdoor spaces blend to take advantage of the easy California indoor/outdoor lifestyle. The gourmet kitchen features ample cabinet space, updated designer countertops & stainless-steel appliances at the heart of the house, opening seamlessly onto the dining area with traventine flooring. The modern centerpiece fireplace and high ceilings warm the cozy living room. The bedrooms, including the main bedroom, are on the opposite side of the home's living spaces, creating perfect separation. Bedrooms are ample size with the Main bedroom being very spacious!
/u.realgeeks.media/ornaered/Elite-Residential-Realty-transparent.png)
Additional Information
- HOA
- 35
- Association Amenities
- Maintenance Grounds
- Appliances
- Dishwasher, Disposal, Range Hood
- Pool
- Yes
- Pool Description
- Gunite, Private, Salt Water
- Fireplace Description
- Gas, Living Room, Wood Burning
- Heat
- Central, Solar
- Cooling
- Yes
- Cooling Description
- Central Air
- View
- Pool
- Exterior Construction
- Stucco
- Patio
- Covered, Open, Patio
- Roof
- Composition
- Garage Spaces Total
- 2
- Sewer
- Public Sewer
- Water
- Public
- School District
- Las Virgenes
Mortgage Calculator
Based on information from CRISNet MLS as of . All data, including all measurements and calculations of area, is obtained from various sources and has not been, and will not be, verified by broker or MLS. All information should be independently reviewed and verified for accuracy. Properties may or may not be listed by the office/agent presenting the information. The listing broker's offer of compensation is made only to participants of the MLS where the listing is filed.