3326 Blue Ridge Court, Westlake Village, CA 91362
- $1,215,000
- 4
- BD
- 3
- BA
- 2,434
- SqFt




List Agent Neal Weichel () 661-284-5080 RE/MAX of Santa Clarita; CoList () Courtesy of Selling Office: The Agency, Raz Reichfeld - Selling Agent DRE# and Courtesy of Listing Office RE/MAX of Santa Clarita, Neal Weichel - Agent DRE#
- Sold Price
- $1,215,000
- List Price
- $1,150,000
- Closing Date
- Aug 03, 2023
- Status
- CLOSED
- MLS#
- SR23134706
- Year Built
- 1978
- Bedrooms
- 4
- Bathrooms
- 3
- Living Sq. Ft
- 2,434
- Lot Size
- 7,010
- Lot Location
- Back Yard, Cul-De-Sac
- Days on Market
- 5
- Property Type
- Single Family Residential
- Property Sub Type
- Single Family Residence
- Stories
- One Level
- Neighborhood
- Westlake Hills (729)
Property Description
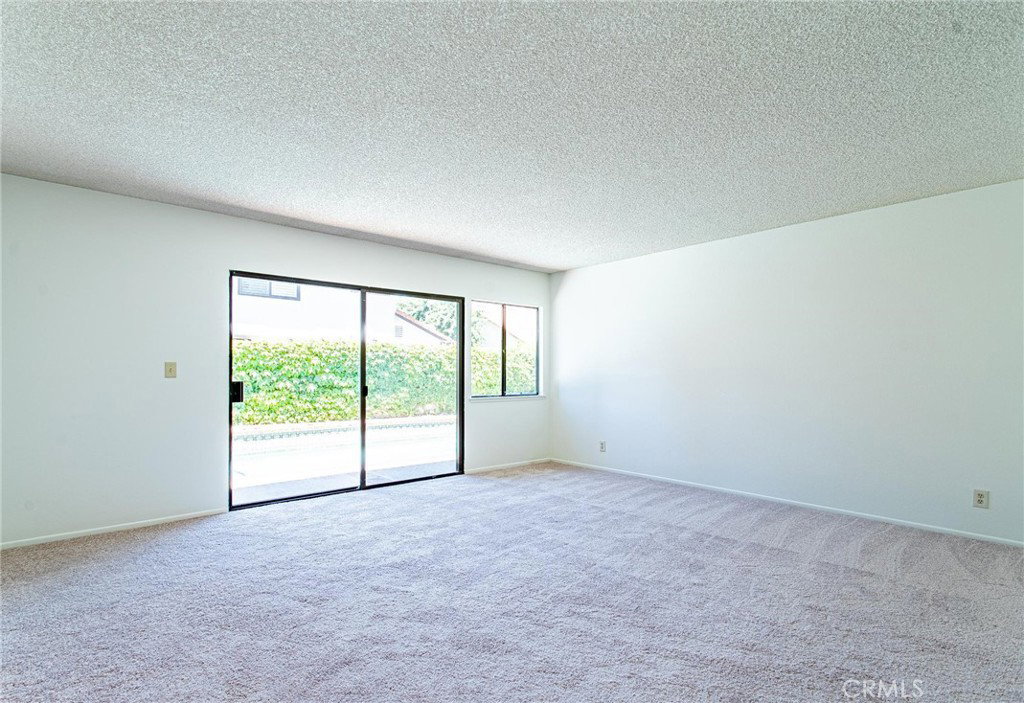
Sought out neighborhood of Westlake Hills! The most desirable and popular floorplan, the WHEATFIELD model! 4 bedroom 3 bathroom SINGLE STORY on a quiet cul-de-sac. Carpet installed in July of 2023 along with interior paint. Formal entry with step down formal living room. Vaulted high ceilings with a lot of natural light. Kitchen has lots of windows, counter space and offers a double oven, gas cooktop & built-in microwave. Family room has French doors opening to the low maintenance backyard with your own private pool and spa. Bedrooms feature shutters throughout. Front bedroom is generously sized. Den off the formal entry has double doors, would make great space for home office, gym or bedroom as closet is attached. Hallway bathroom features double sink, neutral colors and combined tub and shower. Primary Suite offers a walk-in closet, lots of natural light and a slider to the backyard & the bathroom has been remodeled with new tile. Close to the greenbelts, award winning Westlake Hills Elementary School. Westlake Village offers dining & retail shopping, Thousand Oaks Civic Arts Plaza, Gardens of the World and the Westlake Promenade all nearby! A rare opportunity for this model to come up!
/u.realgeeks.media/ornaered/Elite-Residential-Realty-transparent.png)
Additional Information
- Association Amenities
- Management
- Appliances
- Double Oven, Microwave
- Pool
- Yes
- Pool Description
- Private
- Fireplace Description
- Family Room, Living Room
- Heat
- Central
- Cooling
- Yes
- Cooling Description
- Central Air
- View
- Neighborhood
- Garage Spaces Total
- 2
- Sewer
- Public Sewer
- Water
- Public
- School District
- Conejo Valley Unified
Mortgage Calculator
Based on information from CRISNet MLS as of . All data, including all measurements and calculations of area, is obtained from various sources and has not been, and will not be, verified by broker or MLS. All information should be independently reviewed and verified for accuracy. Properties may or may not be listed by the office/agent presenting the information. The listing broker's offer of compensation is made only to participants of the MLS where the listing is filed.