8362 Marla Avenue, West Hills, CA 91304
- $1,300,000
- 5
- BD
- 4
- BA
- 2,574
- SqFt


List Agent Anthony O'Bara () Myrna Castro-O'Bara; CoList () Courtesy of Selling Office: WGRES INC., Mia Shomer - Selling Agent DRE# and Courtesy of Listing Office Myrna Castro-O'Bara, Anthony O'Bara - Agent DRE#
- Sold Price
- $1,300,000
- List Price
- $1,250,000
- Closing Date
- Aug 31, 2023
- Status
- CLOSED
- MLS#
- SR23119234
- Year Built
- 1965
- Bedrooms
- 5
- Bathrooms
- 4
- Living Sq. Ft
- 2,574
- Lot Size
- 13,666
- Lot Location
- Back Yard, Cul-De-Sac, Front Yard, Sprinklers In Rear, Sprinklers In Front, Lawn, Landscaped, Secluded, Sprinklers Timer, Sprinklers On Side, Sprinkler System, Yard
- Days on Market
- 26
- Property Type
- Single Family Residential
- Style
- Ranch
- Property Sub Type
- Single Family Residence
- Stories
- One Level
Property Description
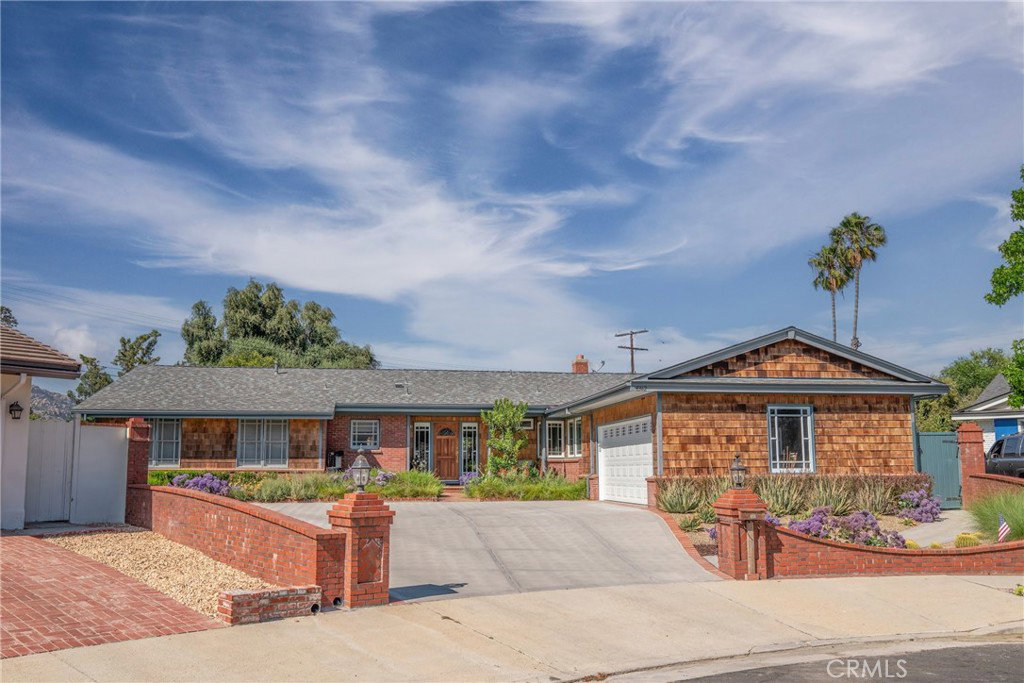
**JUST LISTED*** / CUSTOM HOME/ NEW ROOF/ WATER SOFTENER/ CENTRAL AC / EXCELLENT LOCATION/ 5 BED/ 3.25 BATH/ 2574 SQ. FT. HOME/ 13,666 SQ. FT. LOT/ EL CAMINO HIGH SCHOOL / CHAMINADE HIGH SCHOOL | Upon arrival, being greeted by the oversized, spacious driveway complimented by the drought-tolerant landscape. From the first step inside the home, you are greeted by a beautiful entryway making giving you a great view of the spacious living room while allowing you to get a glimpse of your designer backyard. To the left of the entryway, we find ourselves in the first bathroom completed with dual sinks, custom cabinetry, minimal design elements to compliment the area, a full tub, etc. Directly across is the first bedroom that allows just the perfect amount of natural light in from the custom wood-framed windows. Moving along the hallway we have two oversized and one walk-in storage closet perfect for storing linens, towels, etc. To the left of the hallway is an office/library perfect for a little at-home work all steps away from your personal kitchen and bathroom, making going to the office a thing of the past. Directly to the right is the other bedroom with beautiful windows and soft carpet all complimented by the natural lighting throughout the whole home. Complimented by custom windows for a perfect view of your backyard and oversized closets perfect for all your needs! Just a step away is your personal master bath with dual sinks, a spa with jets, a walking shower, and a private closed-door toilet area. A bonus feature is the beautiful wooden door giving you also access to your backyard from the comfort of the bathroom. Making out of the hallway we are greeted back into the living room perfect for entertaining guests, family gatherings, etc. To the right of the living room, we find ourselves another spacious bedroom with beautiful wooden floors and a conjoined bathroom next to it. Perfect for a guest retreat. A perfect breakfast area with phenomenal light color countertops allowing natural light to add to the elegance of the room. Directly behind we have a private laundry room and movie/entertainment room. Moving to the backyard you have a spacious yard full of grass and a basketball court. Directly behind the court, we find ourselves in the beautiful pool and spa area with a covered patio. An added pool room with a bathroom is also next to the pool. Conveniently located to the nearest portion of the home is a phenomenal built-in bar-b-q.
/u.realgeeks.media/ornaered/Elite-Residential-Realty-transparent.png)
Additional Information
- Other Buildings
- Shed(s), Storage
- Appliances
- Barbecue, Double Oven, Dishwasher, Gas Cooktop, Disposal, Range Hood, Water Softener, Vented Exhaust Fan, Water Heater
- Pool
- Yes
- Pool Description
- In Ground, Private
- Fireplace Description
- Living Room
- Heat
- Central, Fireplace(s), Natural Gas
- Cooling
- Yes
- Cooling Description
- Central Air
- View
- Hills, Neighborhood
- Exterior Construction
- Brick, Cedar, Stucco, Copper Plumbing
- Patio
- Covered, Patio
- Roof
- Composition
- Garage Spaces Total
- 2
- Sewer
- Public Sewer
- Water
- Public
- School District
- Los Angeles Unified
- High School
- El Camino
Mortgage Calculator
Based on information from CRISNet MLS as of . All data, including all measurements and calculations of area, is obtained from various sources and has not been, and will not be, verified by broker or MLS. All information should be independently reviewed and verified for accuracy. Properties may or may not be listed by the office/agent presenting the information. The listing broker's offer of compensation is made only to participants of the MLS where the listing is filed.