10601 Haskell Avenue, Granada Hills, CA 91344
- $782,500
- 3
- BD
- 2
- BA
- 1,240
- SqFt




List Agent Bob Khalsa () 661-513-4433 United America Realty Services Inc; CoList () Courtesy of Selling Office: New Era Properties, Spartak Hovakimyan - Selling Agent DRE# and Courtesy of Listing Office United America Realty Services Inc, Bob Khalsa - Agent DRE#
- Sold Price
- $782,500
- List Price
- $805,000
- Closing Date
- Jul 31, 2023
- Status
- CLOSED
- MLS#
- SR23117678
- Year Built
- 1955
- Bedrooms
- 3
- Bathrooms
- 2
- Living Sq. Ft
- 1,240
- Lot Size
- 6,708
- Lot Location
- Back Yard, Front Yard, Garden, Landscaped, Rectangular Lot
- Days on Market
- 8
- Property Type
- Single Family Residential
- Style
- Bungalow, Patio Home
- Property Sub Type
- Single Family Residence
- Stories
- One Level
Property Description
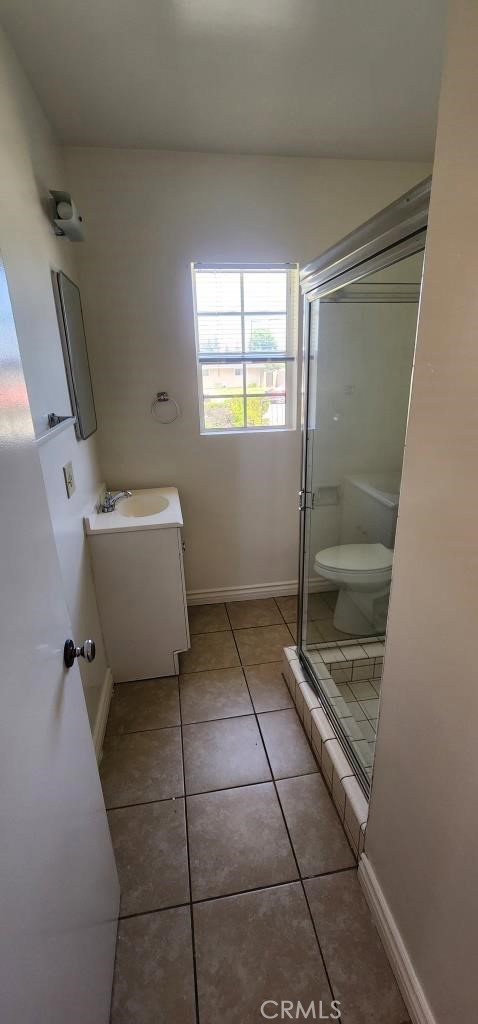
Super cute 3 BR 2 BA remodeled home with a front and back yard and a 2 car garage in Granada hills! This house has been remodeled extensively with laminate flooring, new paint, upgraded electrical panel to 200 amps and addition of a central HVAC system. Enter through wooden door with a fixed side having an exquisite glass inlay panel. Through a formal entry walk past a hallway into a spacious living room. The living room has a dining area & exits to a fully enclosed large fully covered and enclosed patio. There are three spacious bedrooms which are light & bright w/ceiling fans. One bathroom has a tub/shower & the other has a shower only. Kitchen has a stainless steel dual sink unit; extensive cabinetry/built ins w/a compact eating area and has wood paneling with a laundry room next to it. The hallway has 3 closets with a lot of storage space. There is laminate wood flooring in all 3 bedrooms, living/dining room and hallway. Tile flooring in kitchen, laundry & baths. Home has a beautiful front yard & a spacious backyard which includes an area suitable for a "kitchen garden." The house is fully fenced all around. The Patio is a highlight of the property where you can sit in a fully enclosed patio area. Open the Patio windows to enjoy the greenery in the backyard. The patio has floor to ceiling windows which gives a panoramic sort of view of the greenery. The backyard has a gate for access to the rear driveway, an area for a kitchen garden & a carport. The backyard has 2 metal gates. The driveway at the back can accommodate 2 large vehicles or RV and in addition a smaller sized vehicle can be accommodated in the second covered patio. In addition the house has a detached 2 car garage. The layout gives you privacy and seclusion with space. This house wont last long.
/u.realgeeks.media/ornaered/Elite-Residential-Realty-transparent.png)
Additional Information
- Appliances
- Dishwasher, Disposal, Gas Oven, Water Heater
- Pool Description
- None
- Heat
- Central, Wall Furnace
- Cooling
- Yes
- Cooling Description
- Central Air
- Exterior Construction
- Stucco
- Patio
- Covered, Enclosed, Patio, Stone, See Remarks
- Roof
- Shingle
- Garage Spaces Total
- 2
- Sewer
- Public Sewer
- Water
- Public
- School District
- Los Angeles Unified
Mortgage Calculator
Based on information from CRISNet MLS as of . All data, including all measurements and calculations of area, is obtained from various sources and has not been, and will not be, verified by broker or MLS. All information should be independently reviewed and verified for accuracy. Properties may or may not be listed by the office/agent presenting the information. The listing broker's offer of compensation is made only to participants of the MLS where the listing is filed.