11565 Chestnut Ridge Street, Moorpark, CA 93021
- $1,257,100
- 5
- BD
- 5
- BA
- 3,631
- SqFt






List Agent Vladimir Sandoval () Rodeo Realty; CoList () Courtesy of Selling Office: Coldwell Banker Res Brokerage, Rosemary Allison - Selling Agent DRE# and Courtesy of Listing Office Rodeo Realty, Vladimir Sandoval - Agent DRE#
- Sold Price
- $1,257,100
- List Price
- $1,259,000
- Closing Date
- Aug 09, 2023
- Status
- CLOSED
- MLS#
- SR23117301
- Year Built
- 1988
- Bedrooms
- 5
- Bathrooms
- 5
- Living Sq. Ft
- 3,631
- Lot Size
- 9,716
- Lot Location
- Back Yard, Yard
- Days on Market
- 8
- Property Type
- Single Family Residential
- Style
- Traditional
- Property Sub Type
- Single Family Residence
- Stories
- Two Levels
- Neighborhood
- Butter Creek Estate (351)
Property Description
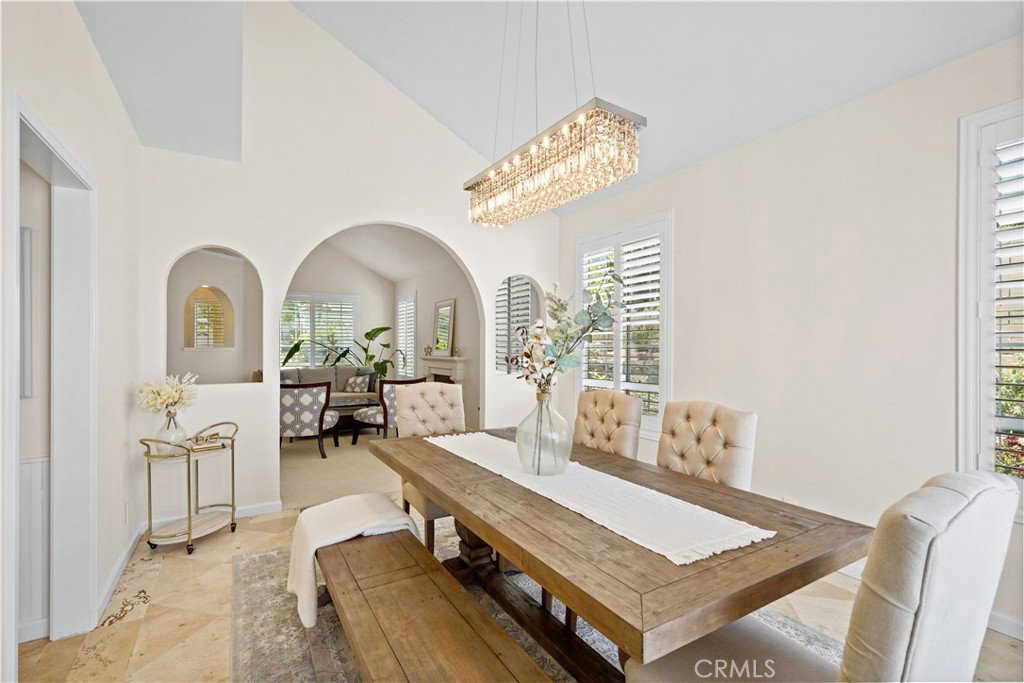
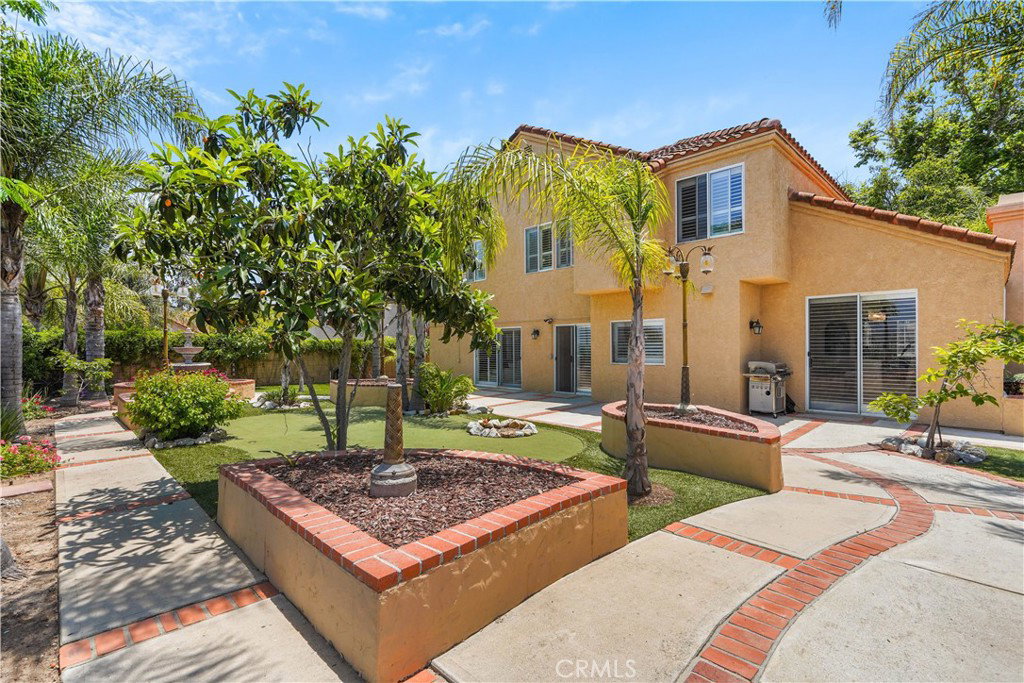
This home is move-in ready, with spacious rooms, natural light, and Spanish architectural flare that will win your heart. With 5 bedrooms, 5 baths and over 3600 sq. ft., you’ll find bright white plantation shutters throughout, tile flooring, and rich dark hardwood floors. A beautiful grand entrance offers site-lines of the wide staircase and soaring ceilings. Magnificent kitchen with adjoining breakfast area, swathed in light from double sliding doors, has abundant cupboard space, granite countertops and backsplash, island with modern chandelier and newer stainless steel appliances. The family room has a fireplace, recessed lighting, and large windows overlooking the lovely yard. For formal meals, there’s a separate large dining room with view ceilings and lots of natural light. The 1st floor also has a fantastic bar, newly remodeled powder room, and a large bedroom/office with attached ¾ bath. The 2nd floor features a large landing with a skylight & plentiful storage. Double doors open to the primary bedroom with sitting area. Large windows afford you a stunning view over the neighboring rooftops to city lights for miles. Walk-in closet with ample built-in shelving and drawers. The primary en suite with its double sinks, recessed lighting, separate shower and tub with overhead chandelier will be your new favorite oasis. 3 additional bedrooms all with generous mirrored double sliding closets and 2 more attached baths. This thoughtfully updated home sits on over a 9700 sq. ft. lot adorned with palm trees, a three-hole putting green, a raised pergola for gazing out over the scenic panorama, ribbons of red brick, beautiful pathways, raised planters, and lush landscaping. Enjoy a 3-car garage with direct access via laundry room, lovely street frontage, and 2 community pools + rec. room.
/u.realgeeks.media/ornaered/Elite-Residential-Realty-transparent.png)
Additional Information
- HOA
- 185
- Association Amenities
- Pool
- Appliances
- 6 Burner Stove, Built-In Range, Convection Oven, Double Oven, Dishwasher, Disposal, Gas Oven, Range Hood
- Pool Description
- Community, Fenced, Association
- Fireplace Description
- Family Room
- Heat
- Central
- Cooling
- Yes
- Cooling Description
- Central Air
- View
- Hills, Mountain(s), Panoramic
- Garage Spaces Total
- 3
- Sewer
- Public Sewer
- Water
- Public
- School District
- Moorpark Unified
Mortgage Calculator
Based on information from CRISNet MLS as of . All data, including all measurements and calculations of area, is obtained from various sources and has not been, and will not be, verified by broker or MLS. All information should be independently reviewed and verified for accuracy. Properties may or may not be listed by the office/agent presenting the information. The listing broker's offer of compensation is made only to participants of the MLS where the listing is filed.