8400 Fable Avenue, West Hills, CA 91304
- $1,299,000
- 3
- BD
- 3
- BA
- 2,791
- SqFt




List Agent Marjorie Markus () Coldwell Banker Realty; CoList () Courtesy of Selling Office: Compass, Damon Kronsberg - Selling Agent DRE# and Courtesy of Listing Office Coldwell Banker Realty, Marjorie Markus - Agent DRE#
- Sold Price
- $1,299,000
- List Price
- $1,299,000
- Closing Date
- Aug 09, 2023
- Status
- CLOSED
- MLS#
- SR23114399
- Year Built
- 1964
- Bedrooms
- 3
- Bathrooms
- 3
- Living Sq. Ft
- 2,791
- Lot Size
- 11,025
- Lot Location
- Back Yard, Front Yard, Lawn, Landscaped, Level, Rectangular Lot
- Days on Market
- 0
- Property Type
- Single Family Residential
- Style
- Traditional
- Property Sub Type
- Single Family Residence
- Stories
- One Level
Property Description
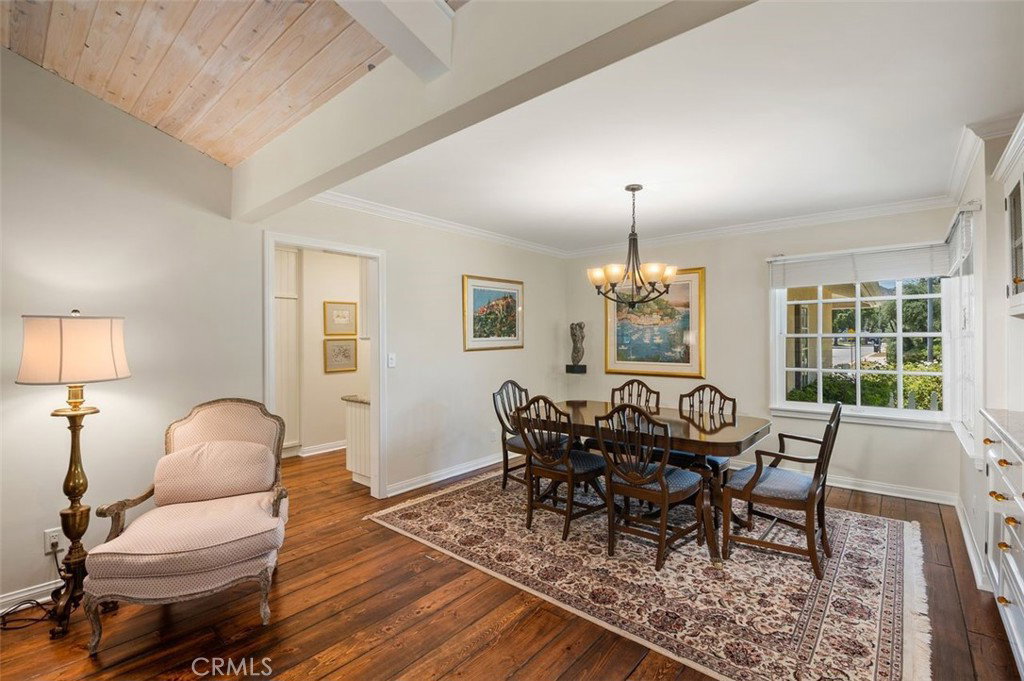
Subject to cancellation of previous escrow! Charming single story traditional with great curb appeal. Set on a beautiful tree lined street in a quiet West Hills neighborhood, this 3 bedroom 3 bath pool home is designed with the entertainer in mind. The open floor plan includes an expansive formal living room featuring vaulted wood beam ceiling, fireplace and French doors that showcase the view of the lushly landscaped grounds. The adjacent spacious formal dining room is perfect for holidays and gatherings. At the heart of the home is the family room with a custom built-in wall unit and the large chef's kitchen that features granite counters, an abundance of cabinets, stainless appliances, 6 burner Viking range, cozy eating area plus a built-in desk. Overlooking the pool and rear grounds, the primary bedroom suite features French doors that open to the tranquil private backyard, a large walk-in closet, vanity area plus an updated luxurious bath with dual sinks, separate shower and tub. The 2 additional bedrooms are generously sized and share access to the bathroom. With an ideal indoor/outdoor flow the private zen backyard with gorgeous grounds is accessible from most rooms and provides the perfect place to relax and enjoy the Southern California lifestyle. The covered patio includes skylights, ceiling fans and space for outdoor dining plus the sparkling pool with water-slide makes it a true oasis. Additional amenities include distressed pine wood flooring throughout, recessed lighting, large custom wood storage storage barn, laundry room with sink, 220V for EV in 2 car garage and leased solar panels.
/u.realgeeks.media/ornaered/Elite-Residential-Realty-transparent.png)
Additional Information
- Other Buildings
- Storage
- Appliances
- 6 Burner Stove, Double Oven, Dishwasher, Disposal, Range Hood, Self Cleaning Oven, Tankless Water Heater
- Pool
- Yes
- Pool Description
- Heated, In Ground, Private
- Fireplace Description
- Living Room
- Heat
- Central, Fireplace(s), Solar
- Cooling
- Yes
- Cooling Description
- Central Air
- View
- Hills, Neighborhood
- Exterior Construction
- Stucco, Wood Siding
- Patio
- Covered, Patio
- Roof
- Shake
- Garage Spaces Total
- 2
- Sewer
- Public Sewer
- Water
- Public
- School District
- Los Angeles Unified
Mortgage Calculator
Based on information from CRISNet MLS as of . All data, including all measurements and calculations of area, is obtained from various sources and has not been, and will not be, verified by broker or MLS. All information should be independently reviewed and verified for accuracy. Properties may or may not be listed by the office/agent presenting the information. The listing broker's offer of compensation is made only to participants of the MLS where the listing is filed.