9906 Owensmouth Avenue Unit 22, Chatsworth, CA 91311
- $543,000
- 2
- BD
- 3
- BA
- 1,204
- SqFt




List Agent Myrna Castro-O'Bara () 818-620-0823 Myrna Castro-O'Bara; CoList () Courtesy of Selling Office: The Agent and Company, Rebecca Arellano - Selling Agent DRE# and Courtesy of Listing Office Myrna Castro-O'Bara, Myrna Castro-O'Bara - Agent DRE#
- Sold Price
- $543,000
- List Price
- $529,900
- Closing Date
- Aug 08, 2023
- Status
- CLOSED
- MLS#
- SR23112272
- Year Built
- 1981
- Bedrooms
- 2
- Bathrooms
- 3
- Living Sq. Ft
- 1,204
- Lot Size
- 58,430
- Lot Location
- 36-40 Units/Acre, Walkstreet
- Days on Market
- 6
- Property Type
- Townhome
- Property Sub Type
- Townhouse
- Stories
- Two Levels
Property Description
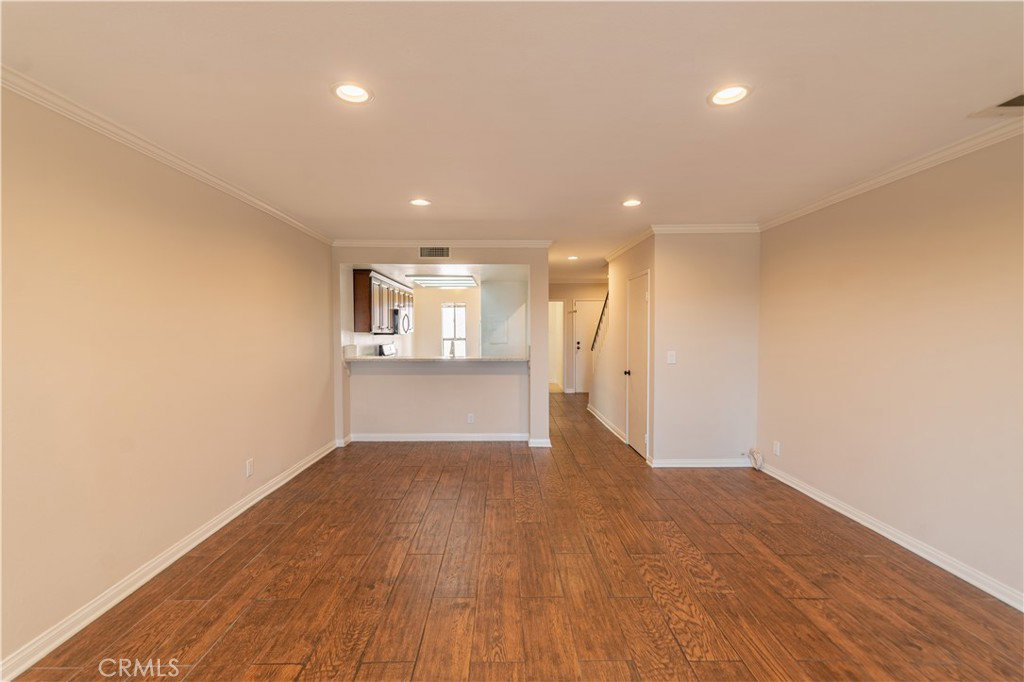
*FHA APPROVED** Welcome to 9906 Owensmouth Ave Unit 22, a charming and beautifully updated multi-level condominium nestled in the heart of Chatsworth, CA. This desirable unit in a quiet, secure building offers a comfortable and modern living space with only 40 units. Home boast a freshly painted 2 Bedrooms, 3 bathrooms 1204 sqft of open light and bright floor plan that looks and feels much larger, with custom flooring. As well as, includes two side-by-side parking spaces located directly below unit with easy access, and also includes separate from unit with oversized storage. Community also includes newly updated pool and spa, conference room, and elevator. Upon entering this lovely home, you are greeted by an inviting open-concept floor plan that seamlessly connects the living, dining, and kitchen areas. With a guest bathroom downstairs. The living room is bathed in natural light, creating a warm and welcoming atmosphere. Unit includes new central A/C and heating with nest thermostat. The kitchen has been tastefully remodeled and boasts stylish cabinetry, Quartz stone countertops, appliances include gas range, dishwasher, microwave. It features a breakfast bar, Plus seperate eat in area. The unit comprises two large sized bedrooms, providing comfort and privacy. The master bedroom offers a peaceful retreat with its own en-suite bathroom, complete with duel sink vanity, large walk-in shower, Walk in closet. The second bedroom is versatile and can serve as a guest room, home office, or personal hobby space, depending on your needs boast a huge closet and own bathroom at end of the hallway. Home also has large storage closets upstairs laundry area (washer & dryer included). Other notable features of this residence include a second full bathroom and plenty of storage throughout. The unit also comes with two assigned parking spaces, ensuring hassle-free parking for you and your guests. Home is part of a well-maintained complex that offers desirable amenities and lush green landscaping. The complex provides a serene environment, allowing residents to unwind and enjoy their surroundings. Located in the highly sought-after neighborhood of Chatsworth, this property offers convenient access to a wide range of amenities. Shopping centers, restaurants, parks, and recreational facilities are all within close proximity, catering to your everyday needs and entertainment desires. Don't miss this opportunity to own a turnkey home.
/u.realgeeks.media/ornaered/Elite-Residential-Realty-transparent.png)
Additional Information
- HOA
- 455
- Association Amenities
- Call for Rules, Controlled Access, Maintenance Grounds, Hot Water, Meeting Room, Management, Pool, Pets Allowed, Recreation Room, Spa/Hot Tub, Storage, Trash, Water
- Other Buildings
- Storage
- Appliances
- Dishwasher, Disposal, Gas Oven, Gas Range, Gas Water Heater, Microwave, Range Hood, Vented Exhaust Fan, Washer
- Pool
- Yes
- Pool Description
- Community, Fenced, In Ground, Private, Association
- Fireplace Description
- Gas, Living Room
- Heat
- Central, Fireplace(s), Natural Gas
- Cooling
- Yes
- Cooling Description
- Central Air, High Efficiency
- View
- Neighborhood
- Exterior Construction
- Stucco, Copper Plumbing
- Patio
- Rear Porch, Covered, Patio
- Garage Spaces Total
- 2
- Sewer
- Public Sewer
- Water
- Public, See Remarks
- School District
- Los Angeles Unified
- Number of Units
- 40
Mortgage Calculator
Based on information from CRISNet MLS as of . All data, including all measurements and calculations of area, is obtained from various sources and has not been, and will not be, verified by broker or MLS. All information should be independently reviewed and verified for accuracy. Properties may or may not be listed by the office/agent presenting the information. The listing broker's offer of compensation is made only to participants of the MLS where the listing is filed.