508 Del Prado Drive, Camarillo, CA 93010
- $815,000
- 3
- BD
- 2
- BA
- 1,435
- SqFt




List Agent Nathon Chung () Blue Rock Properties, Inc.; CoList () Courtesy of Selling Office: Prime Realty Inc., Elena Radosavcev - Selling Agent DRE# and Courtesy of Listing Office Blue Rock Properties, Inc., Nathon Chung - Agent DRE#
- Sold Price
- $815,000
- List Price
- $779,000
- Closing Date
- Mar 20, 2025
- Status
- CLOSED
- MLS#
- SB25024370
- Year Built
- 1975
- Bedrooms
- 3
- Bathrooms
- 2
- Living Sq. Ft
- 1,435
- Lot Size
- 2,178
- Lot Location
- Back Yard, Close to Clubhouse, Front Yard
- Days on Market
- 1
- Property Type
- Single Family Residential
- Property Sub Type
- Single Family Residence
- Stories
- One Level
- Neighborhood
- Del Prado 1 - 232301
Property Description
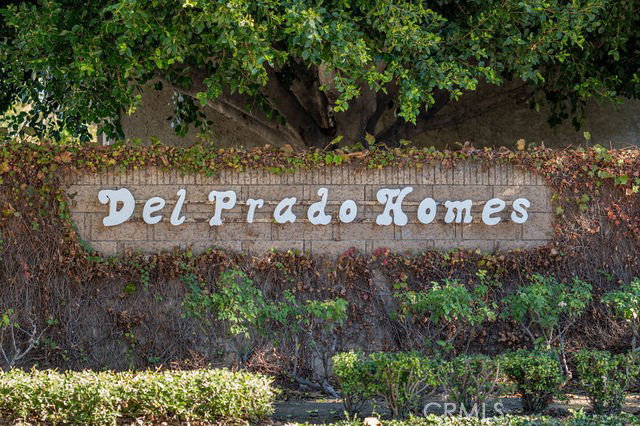
Welcome to 508 Del Prado! Cozy and remodeled, this single story home is nestled in a quiet and friendly community. Relax outdoors in the front or back yard with immediate access to lush grass and spacious walkways. This remodeled home is located on a corner near the clubhouse, pool, and tennis courts. With 3 beds and 2 baths, enjoy life with beautiful flooring and open space to share together. The kitchen is well-designed with new stainless steel appliances, granite counter tops, spacious pantry space, and a view! Live comfortably with a walk-in closet and brand new upgraded bathrooms. Windows throughout and large sliding glass doors allow even more light. The home has easy access to the front and back porch as well as direct access to the 2 car garage. Renovations include new roofing, new kitchen appliances, fresh paint, and updates throughout. This home features ceiling fans, crown moldings, newer windows, dual sinks, and recessed lighting. Enjoy fresh air and peaceful living at Del Prado Homes!
/u.realgeeks.media/ornaered/Elite-Residential-Realty-transparent.png)
Additional Information
- HOA
- 225
- Association Amenities
- Clubhouse, Pool, RV Parking, Spa/Hot Tub, Tennis Court(s)
- Appliances
- Dishwasher, Freezer, Disposal, Gas Oven, Gas Range, Ice Maker, Microwave, Refrigerator, Water Heater
- Pool Description
- Community, Fenced, Association
- Fireplace Description
- Dining Room, Gas Starter
- Heat
- Forced Air, Fireplace(s)
- Cooling
- Yes
- Cooling Description
- Central Air
- View
- Park/Greenbelt, Neighborhood
- Patio
- Rear Porch, Front Porch, Open, Patio, Tile
- Roof
- Shingle
- Garage Spaces Total
- 2
- Sewer
- Public Sewer
- Water
- Public
- School District
- Pleasant Valley
Mortgage Calculator
Based on information from CRISNet MLS as of . All data, including all measurements and calculations of area, is obtained from various sources and has not been, and will not be, verified by broker or MLS. All information should be independently reviewed and verified for accuracy. Properties may or may not be listed by the office/agent presenting the information. The listing broker's offer of compensation is made only to participants of the MLS where the listing is filed.