12955 Jolette Avenue, Granada Hills, CA 91344
- $1,200,000
- 4
- BD
- 3
- BA
- 1,973
- SqFt




List Agent Alireza Khanimani () First Team Real Estate; CoList () Courtesy of Selling Office: Coldwell Banker Exclusive, Maral Eskenian - Selling Agent DRE# and Courtesy of Listing Office First Team Real Estate, Alireza Khanimani - Agent DRE#
- Sold Price
- $1,200,000
- List Price
- $1,199,000
- Closing Date
- May 06, 2025
- Status
- CLOSED
- MLS#
- PW25016730
- Year Built
- 1985
- Bedrooms
- 4
- Bathrooms
- 3
- Living Sq. Ft
- 1,973
- Lot Size
- 11,016
- Lot Location
- Back Yard, Front Yard
- Days on Market
- 71
- Property Type
- Single Family Residential
- Style
- Contemporary
- Property Sub Type
- Single Family Residence
- Stories
- Two Levels
Property Description
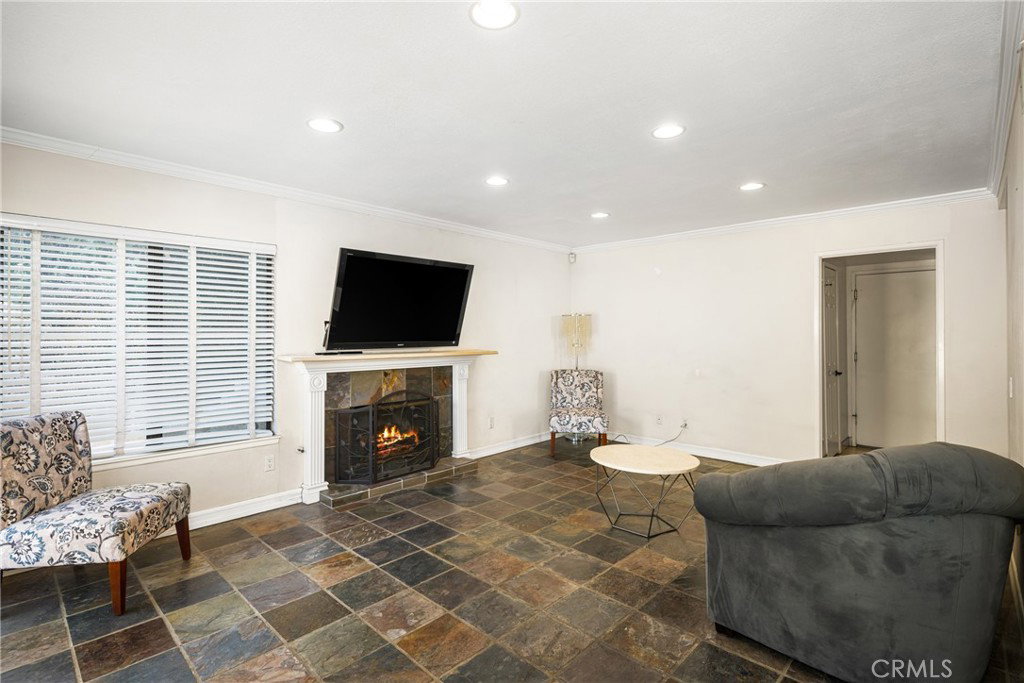
Charming Two-Story Home with Scenic Views and Spacious Backyard in Los Angeles County. Discover this stunning 4-bedroom, 3-bathroom home, situated in a highly desirable neighborhood of Los Angeles County. Built in 1985, this 1,973 sq. ft. home combines timeless design with modern conveniences, sitting on a large 11,016 sq. ft. lot with breathtaking mountain views. Exterior Features: Mediterranean-inspired charm with a red-tile roof and stucco siding accented by natural stone. Double-door entry with decorative glass panels adds elegance and curb appeal. Landscaped pathways and mature trees create a tranquil setting. A large backyard oasis with plenty of space for outdoor gatherings, complete with a basketball court, patio, and lush greenery. Interior Highlights: A welcoming foyer with a chandelier and slate flooring leads to a grand staircase. Spacious living areas feature vaulted ceilings, recessed lighting, and ample natural light from large windows. Updated kitchen with granite countertops, a built-in gas range, and stainless steel appliances, perfect for the chef in your family. Warm and inviting family room with a cozy fireplace and slate flooring, ideal for relaxing or entertaining. Bedrooms and Bathrooms: Generously sized primary suite includes an en-suite bath with a soaking tub, separate shower, and dual vanities. Additional bedrooms offer versatility for guest rooms, home offices, or playrooms. Three full bathrooms, each featuring modern finishes and stylish tilework. Additional Features: Attached 3-car garage with convenient access. Central heating and air conditioning for year-round comfort. Located in the Rancho Ex Mission De San Fernando Tract with easy access to nearby amenities, schools, and parks. Neighborhood Perks: Enjoy the peace of suburban living while being a short drive from shopping, dining, and major highways. This home’s elevated location provides panoramic views of the valley and surrounding.
/u.realgeeks.media/ornaered/Elite-Residential-Realty-transparent.png)
Additional Information
- Appliances
- 6 Burner Stove, Dishwasher, Gas Cooktop, Disposal, Gas Oven, Microwave, Dryer, Washer
- Pool Description
- None
- Fireplace Description
- Family Room
- Heat
- Central
- Cooling
- Yes
- Cooling Description
- Central Air
- View
- City Lights, Hills, Neighborhood
- Exterior Construction
- Drywall, Concrete
- Patio
- Concrete
- Roof
- Tile
- Garage Spaces Total
- 3
- Sewer
- Public Sewer
- Water
- Public
- School District
- Los Angeles Unified
Mortgage Calculator
Based on information from CRISNet MLS as of . All data, including all measurements and calculations of area, is obtained from various sources and has not been, and will not be, verified by broker or MLS. All information should be independently reviewed and verified for accuracy. Properties may or may not be listed by the office/agent presenting the information. The listing broker's offer of compensation is made only to participants of the MLS where the listing is filed.