17438 Sumiya Drive, Encino, CA 91316
- $2,225,000
- 4
- BD
- 4
- BA
- 3,754
- SqFt




List Agent Morgan Boushehri () 714-496-8815 BHHS CA Properties; CoList () Courtesy of Selling Office: BHHS CA Properties, Morgan Boushehri - Selling Agent DRE# and Courtesy of Listing Office BHHS CA Properties, Morgan Boushehri - Agent DRE#
- Sold Price
- $2,225,000
- List Price
- $2,450,000
- Closing Date
- Apr 01, 2025
- Status
- CLOSED
- MLS#
- PW25014053
- Year Built
- 1967
- Bedrooms
- 4
- Bathrooms
- 4
- Living Sq. Ft
- 3,754
- Lot Size
- 17,309
- Lot Location
- Back Yard, Front Yard, Garden, Sprinklers In Rear, Sprinklers In Front, Sprinklers On Side
- Days on Market
- 17
- Property Type
- Single Family Residential
- Property Sub Type
- Single Family Residence
- Stories
- Two Levels
Property Description
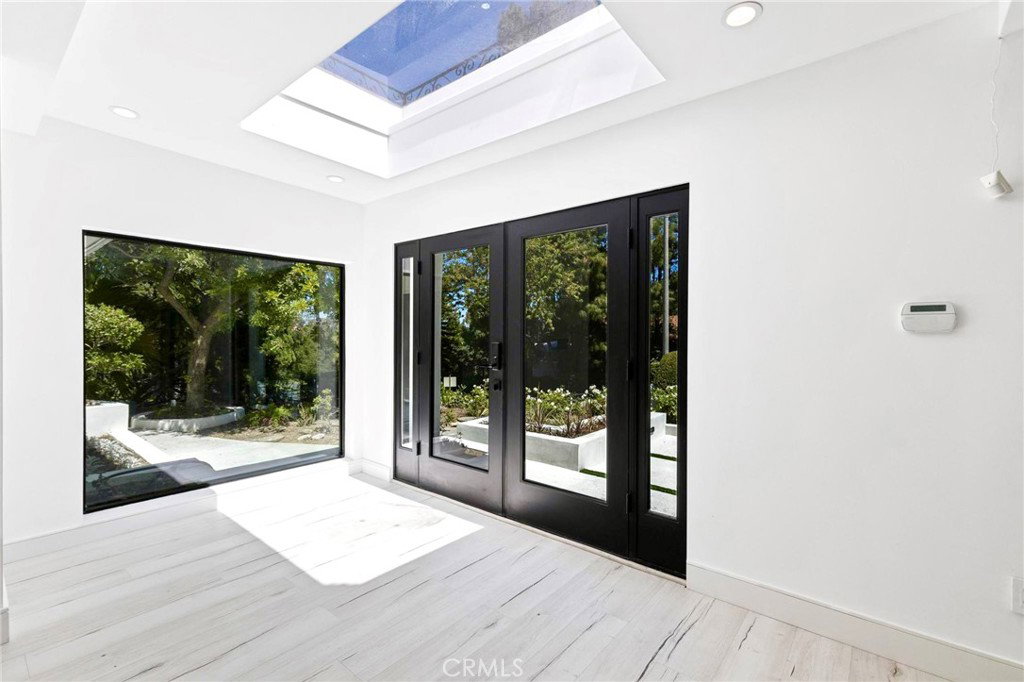
Your dream home awaits you! Enter through the elegant glass door into the grand foyer, you will be basked in natural light from the large windows and skylights that highlight the custom wrought iron staircase and magnificent chandelier. The main floor includes a huge living room with a beautiful fireplace and a dining area that opens seamlessly to the backyard. The remodeled chef’s kitchen, featuring quartz countertops, Viking appliances, a 6-burner stove, built-in refrigerator, a microwave, and a double oven. The kitchen flows into the spacious family room, perfect for gatherings and daily living. The family & living room both feature sliding doors that open to a massive backyard, an entertainer's paradise with a pool, spa, and waterfall. The built-in BBQ area is equipped with a fridge and sink, providing everything needed for outdoor entertaining in this private oasis. Upstairs, you'll find four generously sized bedrooms. The master suite is a true retreat with a huge walk-in closet with built-in cabinets, an amazing remodeled bathroom with double sinks, a double showerhead, and a beautiful tub. The second bedroom suite includes a walk-in shower, while the other two bedrooms share another full bath. One of the bedrooms boasts a private balcony with a staircase leading to the backyard, offering a unique and convenient escape. The home also features a versatile exercise room or office that opens to the family room and has a glass door leading to the backyard. Additional highlights include double-pane windows and doors, a tankless water heater, recessed lighting, crown molding, and a surround sound system. Practical features like new gutters, an inside laundry room, and a gated front yard with a 2-car garage and ample parking space complete this exceptional property.
/u.realgeeks.media/ornaered/Elite-Residential-Realty-transparent.png)
Additional Information
- Appliances
- 6 Burner Stove, Dishwasher, Freezer, Disposal, Gas Oven, Gas Range, Microwave, Refrigerator, Tankless Water Heater, Vented Exhaust Fan, Dryer, Washer
- Pool
- Yes
- Pool Description
- In Ground, Private
- Fireplace Description
- Living Room
- Heat
- Central, Fireplace(s)
- Cooling
- Yes
- Cooling Description
- Central Air, Dual
- View
- Hills, Pool
- Garage Spaces Total
- 2
- Sewer
- Public Sewer
- Water
- Public
- School District
- Los Angeles Unified
Mortgage Calculator
Based on information from CRISNet MLS as of . All data, including all measurements and calculations of area, is obtained from various sources and has not been, and will not be, verified by broker or MLS. All information should be independently reviewed and verified for accuracy. Properties may or may not be listed by the office/agent presenting the information. The listing broker's offer of compensation is made only to participants of the MLS where the listing is filed.