11974 Red Hawk Lane, Porter Ranch, CA 91326
- $2,624,746
- 4
- BD
- 5
- BA
- 4,270
- SqFt



List Agent Joyce Lee () Toll Brothers, Inc.; CoList () Courtesy of Selling Office: Toll Brothers, Inc., Joyce Lee - Selling Agent DRE# and Courtesy of Listing Office Toll Brothers, Inc., Joyce Lee - Agent DRE#
- Sold Price
- $2,624,746
- List Price
- $2,699,995
- Closing Date
- Apr 29, 2025
- Status
- CLOSED
- MLS#
- PW24211445
- Year Built
- 2025
- Bedrooms
- 4
- Bathrooms
- 5
- Living Sq. Ft
- 4,270
- Lot Size
- 20,041
- Lot Location
- 2-5 Units/Acre, Horse Property, No Landscaping, Near Park, Rectangular Lot, Street Level
- Days on Market
- 64
- Property Type
- Single Family Residential
- Style
- Mediterranean
- Property Sub Type
- Single Family Residence
- Stories
- One Level
Property Description
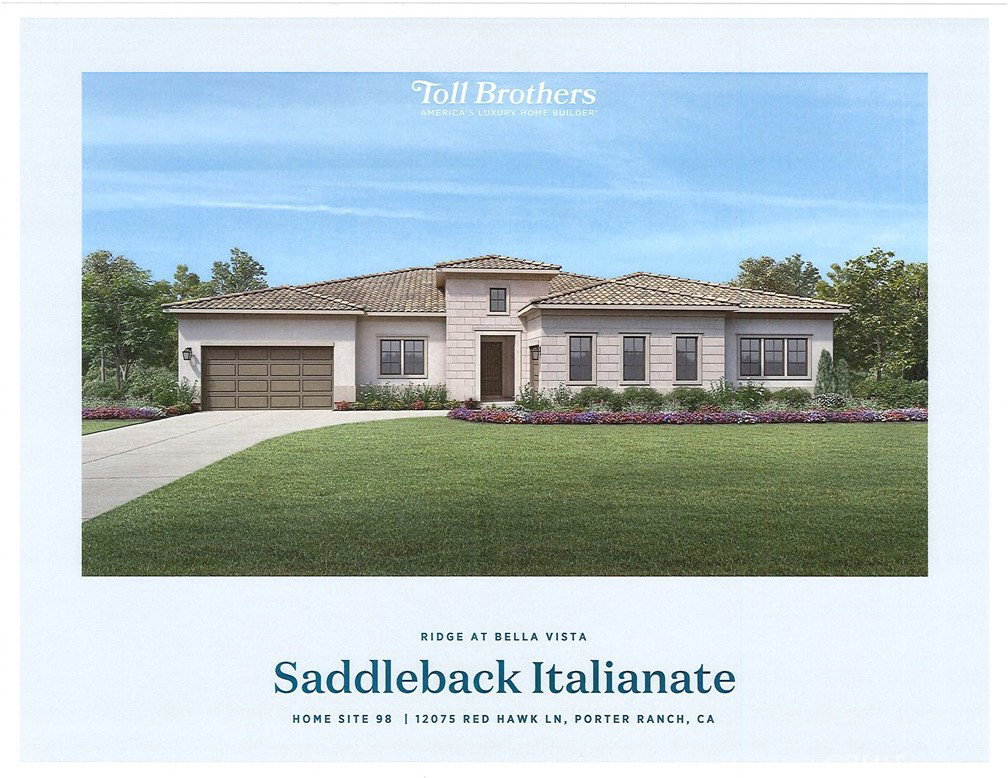
One-Story Saddleback home on a large interior homesite with all design studio appointed finishes have been selected. The Saddleback's welcoming covered entry and inviting foyer flow past the beautiful dining room into the expansive great room and casual dining area with coffered ceilings, with views to the desirable luxury outdoor living space beyond. The well-equipped gourmet kitchen is highlighted by a large center island with breakfast bar, plenty of counter and cabinet space, and spacious walk-in pantry. The lovely primary bedroom suite is enhanced by an elegant coffered ceiling, gigantic walk-in closet, and deluxe primary bath with dual-sink vanity, large soaking tub, luxe shower with seat, and private water closet. Secondary bedrooms feature ample closets and private full baths.
/u.realgeeks.media/ornaered/Elite-Residential-Realty-transparent.png)
Additional Information
- HOA
- 403
- Second HOA
- $240
- Association Amenities
- Controlled Access, Maintenance Grounds, Pool, Spa/Hot Tub
- Appliances
- 6 Burner Stove, Convection Oven, Double Oven, Dishwasher, ENERGY STAR Qualified Appliances, Gas Oven, Gas Range, Microwave, Refrigerator, Range Hood, Trash Compactor, Tankless Water Heater
- Pool Description
- None, Association
- Fireplace Description
- Great Room, Outside
- Heat
- Central, ENERGY STAR Qualified Equipment, Fireplace(s), Zoned
- Cooling
- Yes
- Cooling Description
- Central Air, Dual, ENERGY STAR Qualified Equipment, Zoned
- View
- None
- Exterior Construction
- Drywall, Frame, Stucco
- Patio
- Concrete, Covered
- Roof
- Concrete
- Garage Spaces Total
- 3
- Sewer
- Public Sewer
- Water
- Public
- School District
- Los Angeles Unified
- Number of Units
- 65
Mortgage Calculator
Based on information from CRISNet MLS as of . All data, including all measurements and calculations of area, is obtained from various sources and has not been, and will not be, verified by broker or MLS. All information should be independently reviewed and verified for accuracy. Properties may or may not be listed by the office/agent presenting the information. The listing broker's offer of compensation is made only to participants of the MLS where the listing is filed.