20100 W Galway Lane, Porter Ranch, CA 91326
- $2,775,495
- 5
- BD
- 6
- BA
- 4,998
- SqFt




List Agent Joyce Lee () 844-700-8655 Toll Brothers Real Estate, Inc; CoList () Courtesy of Selling Office: Toll Brothers Real Estate, Inc, Joyce Lee - Selling Agent DRE# and Courtesy of Listing Office Toll Brothers Real Estate, Inc, Joyce Lee - Agent DRE#
- Sold Price
- $2,775,495
- List Price
- $2,924,995
- Closing Date
- Apr 30, 2024
- Status
- CLOSED
- MLS#
- PW23131651
- Year Built
- 2023
- Bedrooms
- 5
- Bathrooms
- 6
- Living Sq. Ft
- 4,998
- Lot Size
- 15,357
- Lot Location
- Back Yard, Front Yard, No Landscaping
- Days on Market
- 0
- Property Type
- Single Family Residential
- Style
- See Remarks
- Property Sub Type
- Single Family Residence
- Stories
- Two Levels
Property Description
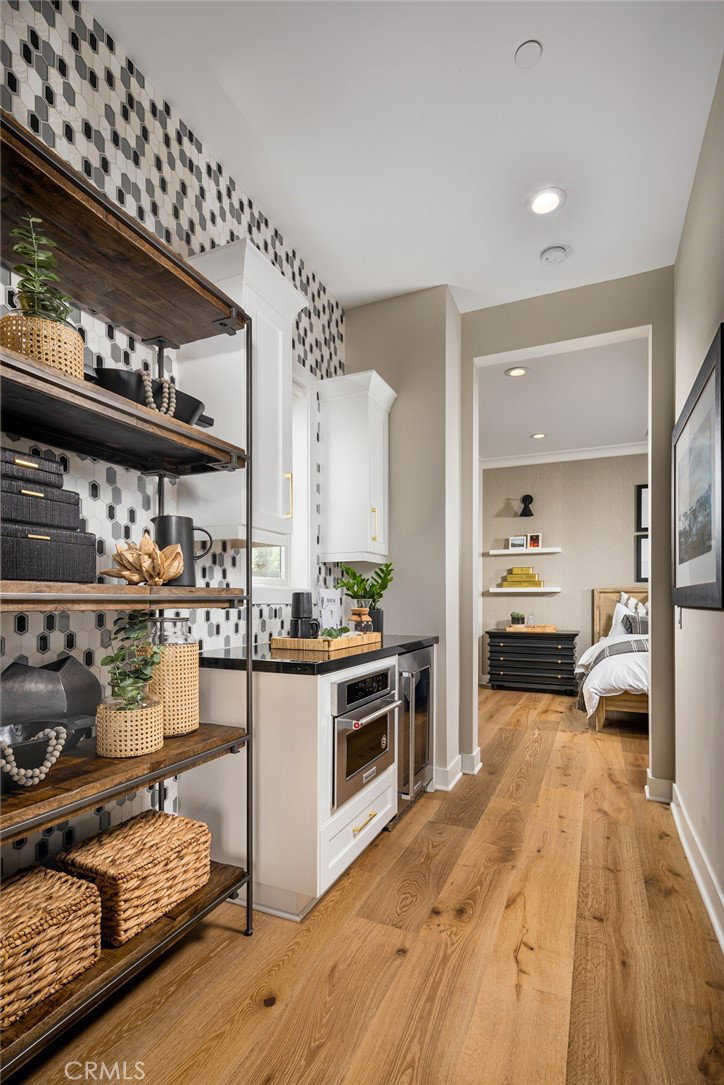
Brand new construction by Toll Brothers, Skyline Collection at Westcliffe - an exclusive gated, hillside living community in Porter Ranch. This home includes72" linear fireplace at the great room, expansive glass wall system at dining area with 12'x8' multi-panel stacked glass doors at kitchen, great room and dining area leading to your spacious pool-sized yard. This home has been professionally curated by our interior designer just for you, including upgraded cabinets, countertops, shower tiles and flooring! Sub-Zero refrigerator, Wolf kitchen appliances and SunPower solar system all included! Our Harbor floor plan is offered in our elegant, coastal contemporary elevation, high on the hillside on a rare corner location. Dramatic double door entry and soaring 20 foot ceilings, covered luxury outdoor living space and gourmet kitchen with oversized island. Additional rooms include an office on first floor and second floor loft.
/u.realgeeks.media/ornaered/Elite-Residential-Realty-transparent.png)
Additional Information
- HOA
- 409
- Second HOA
- $45
- Association Amenities
- Call for Rules, Other
- Appliances
- 6 Burner Stove, Dishwasher, Gas Range, Microwave, Refrigerator, Range Hood, Trash Compactor
- Pool Description
- None
- Fireplace Description
- Great Room
- Heat
- ENERGY STAR Qualified Equipment, Forced Air
- Cooling
- Yes
- Cooling Description
- Central Air, ENERGY STAR Qualified Equipment
- View
- Peek-A-Boo
- Exterior Construction
- Stucco
- Patio
- Covered
- Roof
- Concrete
- Garage Spaces Total
- 3
- Sewer
- Public Sewer
- Water
- Public
- School District
- Los Angeles Unified
- Number of Units
- 119
Mortgage Calculator
Based on information from CRISNet MLS as of . All data, including all measurements and calculations of area, is obtained from various sources and has not been, and will not be, verified by broker or MLS. All information should be independently reviewed and verified for accuracy. Properties may or may not be listed by the office/agent presenting the information. The listing broker's offer of compensation is made only to participants of the MLS where the listing is filed.