4067 Hayvenhurst Drive, Encino, CA 91436
- $1,512,500
- 3
- BD
- 2
- BA
- 2,148
- SqFt






List Agent Lisa Gillis () 562 787-1940 T.N.G. Real Estate Consultants; CoList () Courtesy of Selling Office: T.N.G. Real Estate Consultants, Kari Pokorney - Selling Agent DRE# and Courtesy of Listing Office T.N.G. Real Estate Consultants, Lisa Gillis - Agent DRE#
- Sold Price
- $1,512,500
- List Price
- $1,699,000
- Closing Date
- Oct 11, 2023
- Status
- CLOSED
- MLS#
- PW23061314
- Year Built
- 1960
- Bedrooms
- 3
- Bathrooms
- 2
- Living Sq. Ft
- 2,148
- Lot Size
- 19,217
- Lot Location
- 0-1 Unit/Acre, Back Yard, Front Yard
- Days on Market
- 124
- Property Type
- Single Family Residential
- Property Sub Type
- Single Family Residence
- Stories
- One Level
Property Description
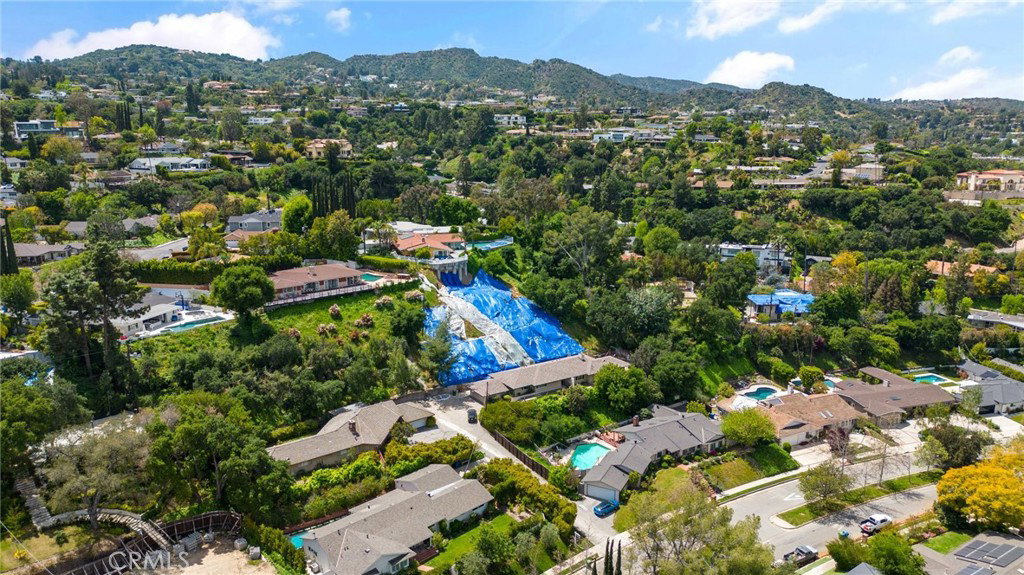
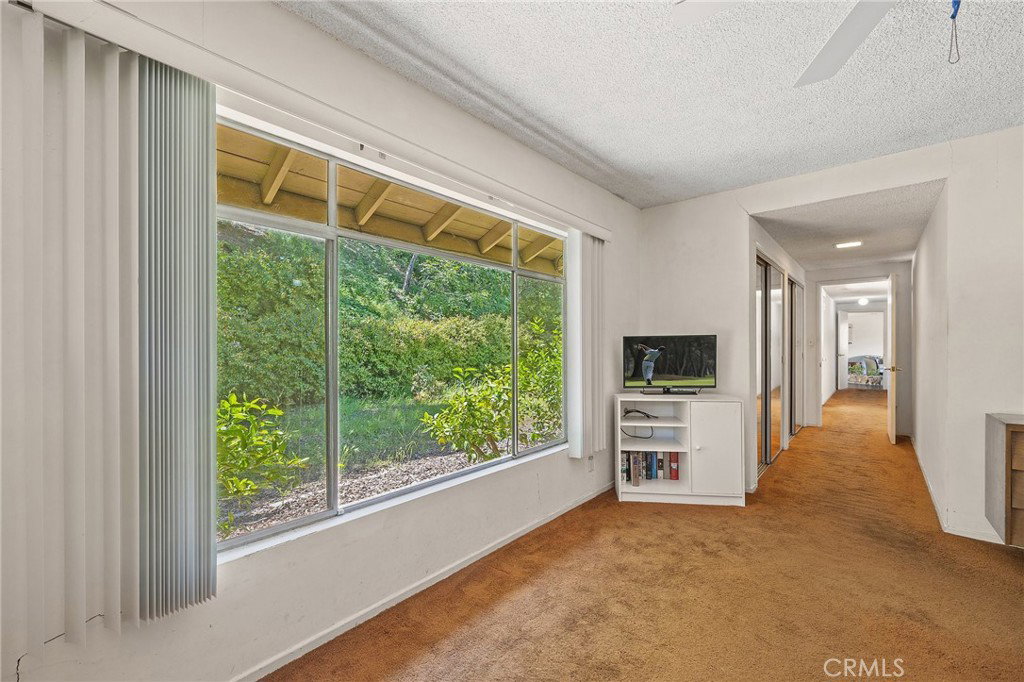
What a fantastic home hitting the market! Mid century modern ranch style on a HUGE lot (19,217 sq ft) and arguably one of the best streets in all of Encino… Hayvenhurst Drive with it’s gorgeous median of mature trees, you will want to live on this street or develop the land for its highest and best use. There are so many possibilities… This lovingly cared for home, has MCM touches throughout, with a beautiful rock fireplace in the living room, slate tile in entry and dining room, and wood beamed ceilings. Mostly original, but several upgrades over the years, you could do a minor or major renovation to make it your own. This home is perfect for developers, investors, or any buyer who wants to add value. Included with the 3 bedroom/2 bath home is the dining room with built in wet bar along with informal eating area in the kitchen with the original built in dining room table. For the exterior, there is a covered side patio area with a gas line ready to go for barbecuing along with a gorgeous flat grassy section if you’d like to take in a little sun. Set high above the street level, you will feel like you’re living in a treehouse with ultimate privacy, yet being about a mile from Ventura Boulevard, and just up the street from Gelsons market, local shops, restaurants and coffee houses…and plenty of off street parking! The location is perfection…just between Ballina and Saphire..you’ll love this home and spacious lot! More photos soon to come, so stay tuned!
/u.realgeeks.media/ornaered/Elite-Residential-Realty-transparent.png)
Additional Information
- Appliances
- Double Oven, Dishwasher, Gas Cooktop, Gas Oven
- Pool Description
- None
- Fireplace Description
- Living Room
- Heat
- Central
- Cooling Description
- None
- View
- None
- Exterior Construction
- Stone, Stucco, Wood Siding
- Patio
- Concrete, Covered, Open, Patio
- Roof
- Concrete
- Garage Spaces Total
- 2
- Sewer
- Public Sewer
- Water
- Public
- School District
- Los Angeles Unified
Mortgage Calculator
Based on information from CRISNet MLS as of . All data, including all measurements and calculations of area, is obtained from various sources and has not been, and will not be, verified by broker or MLS. All information should be independently reviewed and verified for accuracy. Properties may or may not be listed by the office/agent presenting the information. The listing broker's offer of compensation is made only to participants of the MLS where the listing is filed.