7909 Valley Flores Drive, West Hills, CA 91304
- $1,330,000
- 4
- BD
- 3
- BA
- 2,515
- SqFt




List Agent Garrison Comstock () 310-220-4931 Garrison Team Real Estate; CoList () Courtesy of Selling Office: Pinnacle Estate Properties, Vahan Avanesyan - Selling Agent DRE# and Courtesy of Listing Office Garrison Team Real Estate, Garrison Comstock - Agent DRE#
- Sold Price
- $1,330,000
- List Price
- $1,299,000
- Closing Date
- Mar 29, 2024
- Status
- CLOSED
- MLS#
- PV24033443
- Year Built
- 1985
- Bedrooms
- 4
- Bathrooms
- 3
- Living Sq. Ft
- 2,515
- Lot Size
- 7,566
- Lot Location
- Back Yard, Front Yard, Near Park, Yard
- Days on Market
- 4
- Property Type
- Single Family Residential
- Property Sub Type
- Single Family Residence
- Stories
- Two Levels
Property Description
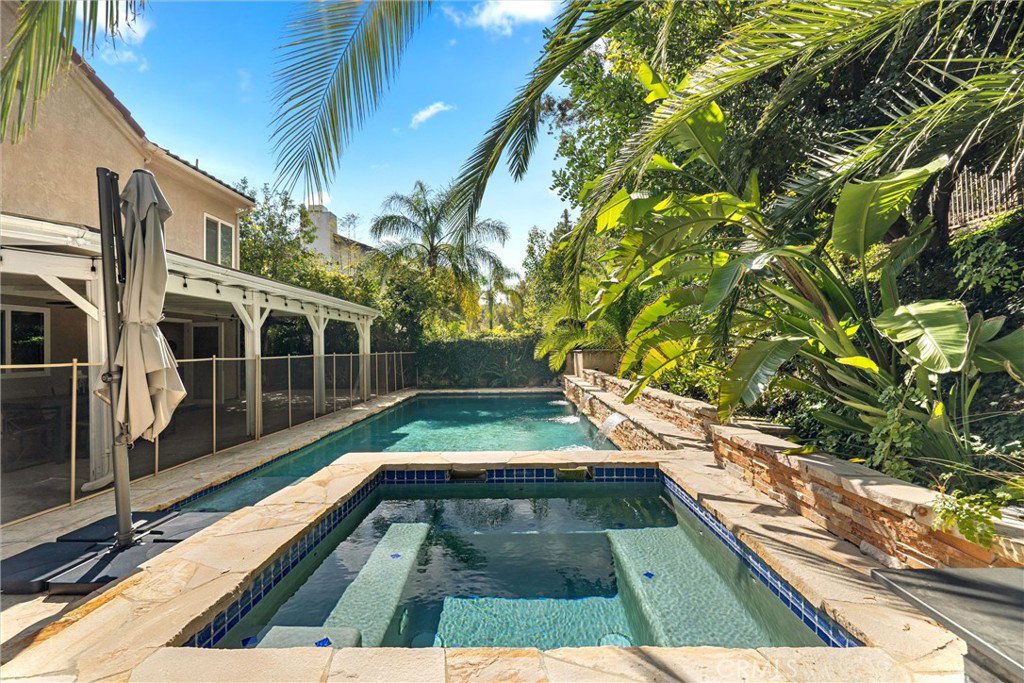
Step into the vibrant community of the award-winning El Camino Real, Hale & Pomelo Charter School regions, where this turnkey home awaits to become your haven for creating unforgettable memories. From the moment you enter, high ceilings and a sunlit bay window welcome you into a spacious living room, seamlessly flowing into the formal dining room. Craft culinary delights in the updated kitchen, overlooking the inviting pool, spa, and cascading waterfalls visible from the casual eatery. Unwind in the expansive family room, complete with a wet bar and cozy fireplace, with French doors leading to the entertainer's paradise outside, offering both privacy and tranquility. Whether hosting casual get-togethers or elegant soirées, the pool, spa, waterfalls, fire pit, and lush gardens provide a tranquil backdrop. At night, custom lighting transforms the backyard into a magical oasis, perfect for stargazing or intimate gatherings. With a bedroom and remodeled bathroom conveniently located on the first floor, accommodating guests or in-laws is effortless. Ascend the elegant wood staircase to your sanctuary: the master retreat, boasting soaring ceilings and a remodeled bathroom featuring a soaking tub and custom-tiled shower. Throughout the home, hardwood floors and fresh paint infuse charm and character, while practical updates ensure comfort and peace of mind. Plus, you're invited to come and see this captivating property for yourself, located just steps away from a gigantic park, adding to the allure of this enchanting abode.
/u.realgeeks.media/ornaered/Elite-Residential-Realty-transparent.png)
Additional Information
- HOA
- 52
- Association Amenities
- Security
- Appliances
- Barbecue, Dishwasher, Gas Oven, Gas Range, Gas Water Heater, Refrigerator, Range Hood, Tankless Water Heater, Water Purifier
- Pool
- Yes
- Pool Description
- Fenced, Heated, In Ground, Permits, Private, Waterfall
- Fireplace Description
- Family Room, Gas
- Heat
- Central
- Cooling
- Yes
- Cooling Description
- Central Air
- View
- Pool
- Exterior Construction
- Copper Plumbing
- Patio
- Covered, Patio
- Garage Spaces Total
- 2
- Sewer
- Public Sewer
- Water
- Public
- School District
- Los Angeles Unified
Mortgage Calculator
Based on information from CRISNet MLS as of . All data, including all measurements and calculations of area, is obtained from various sources and has not been, and will not be, verified by broker or MLS. All information should be independently reviewed and verified for accuracy. Properties may or may not be listed by the office/agent presenting the information. The listing broker's offer of compensation is made only to participants of the MLS where the listing is filed.