120 Rollins Rd, Chatsworth, CA 91311
- $905,000
- 2
- BD
- 2
- BA
- 1,288
- SqFt




List Agent Hanni Fox () COMPASS; CoList () Courtesy of Selling Office: Redfin Corporation, Jacqueline Tenerelli Asplund - Selling Agent DRE# and Courtesy of Listing Office COMPASS, Hanni Fox - Agent DRE#
- Sold Price
- $905,000
- List Price
- $799,000
- Closing Date
- Apr 12, 2024
- Status
- CLOSED
- MLS#
- PF24048787
- Year Built
- 1980
- Bedrooms
- 2
- Bathrooms
- 2
- Living Sq. Ft
- 1,288
- Lot Size
- 9,000
- Lot Location
- 0-1 Unit/Acre
- Days on Market
- 10
- Property Type
- Single Family Residential
- Style
- Contemporary
- Property Sub Type
- Single Family Residence
- Stories
- One Level
Property Description
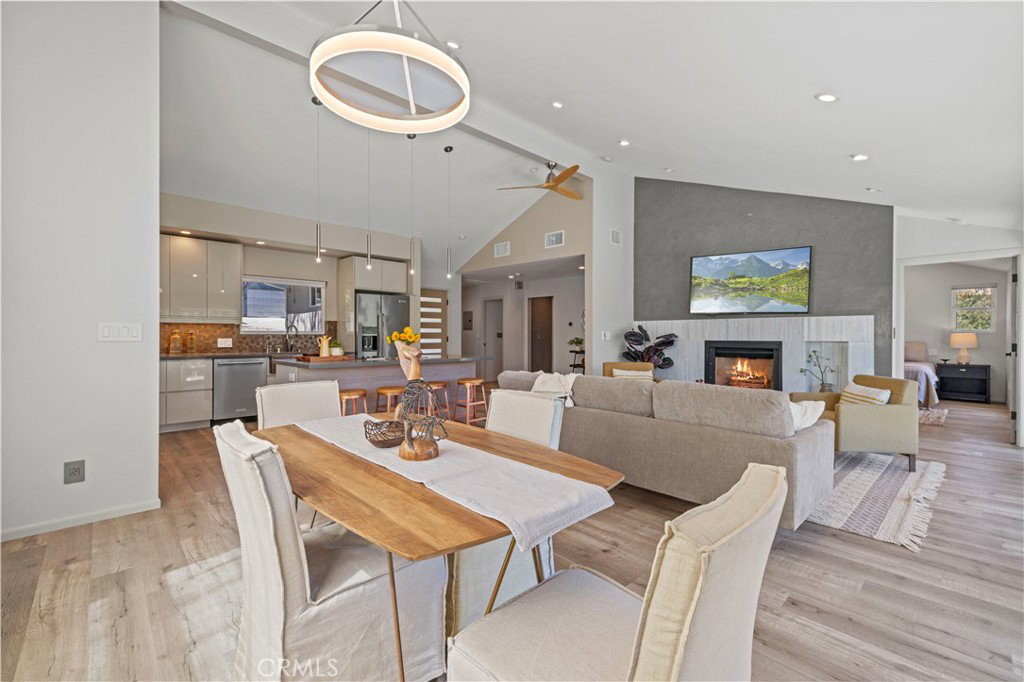
This modern single-family home is a hidden gem with stunning mountain views! Fully remodeled, with a bright and open floor plan. Upon entering, vaulted ceilings and panoramic mountain views greet you. The home boasts modern upgrades, including luxury vinyl flooring, recessed lighting, and dual pane windows. The kitchen features cesar stone countertops, stainless steel appliances, a farm sink, tile backsplash, a large island with an induction cooktop, and sleek pendant lighting. The living room showcases a fireplace with white Italian tile, a ceiling fan, and two large sliding glass doors leading outside. The master bedroom includes a modern ceiling fan, deck access, built-in cabinets with lighting, and a sliding barn door to the bathroom. The master bathroom offers a walk-in shower with a bench and a large soaking tub with jets. The second bedroom features recessed lighting, a ceiling fan, and frosted closet doors with built-ins and lighting. The spacious deck with custom rail is perfect for entertaining or relaxing while enjoying the beautiful mountain views. The garage has been converted into a living space with a full bathroom. Additional features include newer central A/C and heating, fresh paint, and much more! The backyard offers ample space and mature landscaping. Experience the serenity of the open space, custom modern touches, and wild peacocks—truly a one-of-a-kind property!
/u.realgeeks.media/ornaered/Elite-Residential-Realty-transparent.png)
Additional Information
- Appliances
- Dryer, Washer
- Pool Description
- None
- Fireplace Description
- Decorative
- Cooling
- Yes
- Cooling Description
- Central Air
- View
- Hills, Meadow, Panoramic, Trees/Woods
- Patio
- Deck
- Roof
- Clay
- Sewer
- Aerobic Septic
- Water
- Public
- School District
- Simi Valley Unified
Mortgage Calculator
Based on information from CRISNet MLS as of . All data, including all measurements and calculations of area, is obtained from various sources and has not been, and will not be, verified by broker or MLS. All information should be independently reviewed and verified for accuracy. Properties may or may not be listed by the office/agent presenting the information. The listing broker's offer of compensation is made only to participants of the MLS where the listing is filed.