15450 Briarwood Drive, Sherman Oaks, CA 91403
- $3,150,000
- 4
- BD
- 5
- BA
- 3,982
- SqFt
List Agent Rita Whitney () (626) 755-4988 The Agency; CoList () Courtesy of Selling Office: Keller Williams Luxury, Soraya Esmaili - Selling Agent DRE# and Courtesy of Listing Office The Agency, Rita Whitney - Agent DRE#
- Sold Price
- $3,150,000
- List Price
- $3,395,000
- Closing Date
- Aug 08, 2025
- Status
- CLOSED
- MLS#
- P1-22312
- Year Built
- 1955
- Bedrooms
- 4
- Bathrooms
- 5
- Living Sq. Ft
- 3,982
- Lot Size
- 10,777
- Lot Location
- Drip Irrigation/Bubblers
- Days on Market
- 9
- Property Type
- Single Family Residential
- Style
- Mediterranean
- Property Sub Type
- Single Family Residence
- Stories
- Two Levels
Property Description
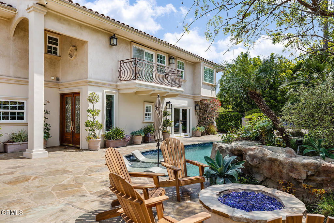
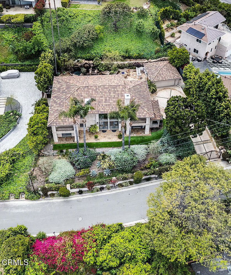
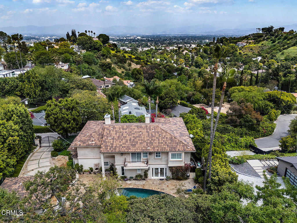
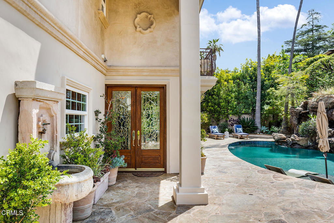
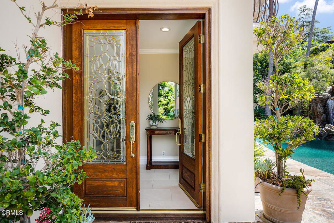
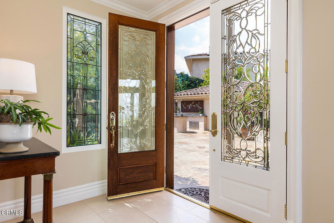
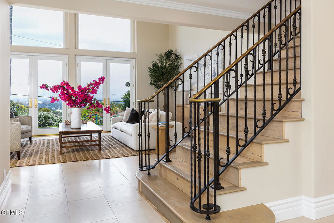
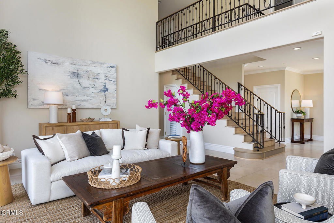
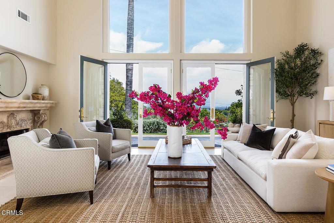
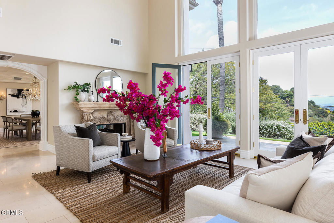
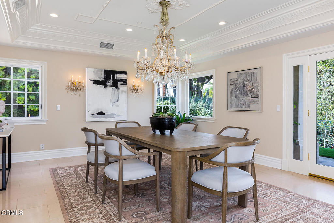
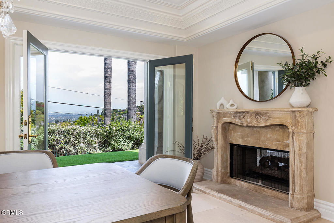
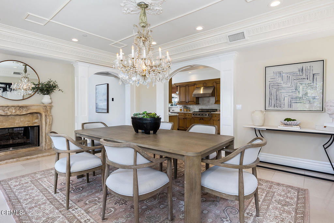
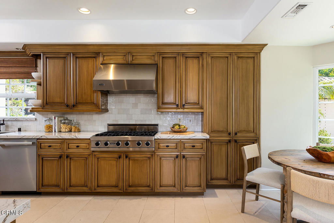
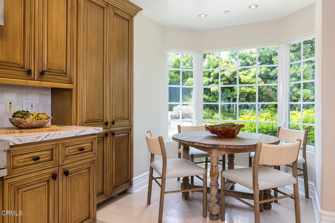
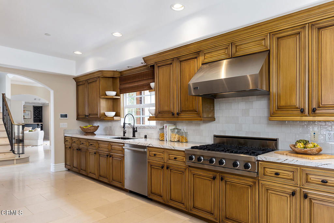
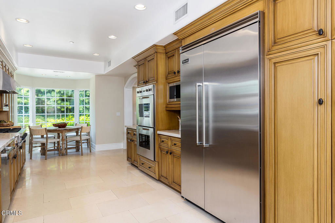
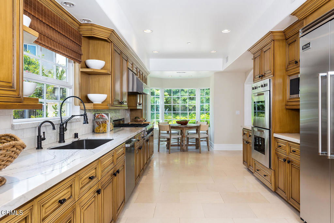
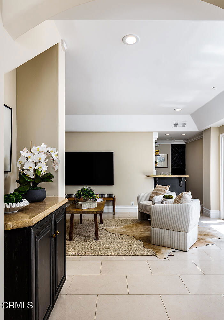
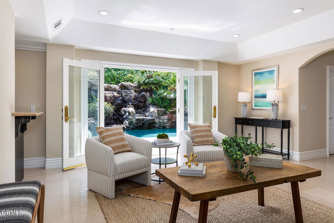
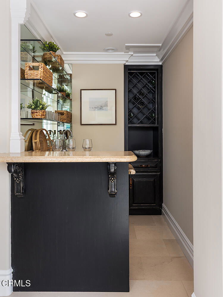
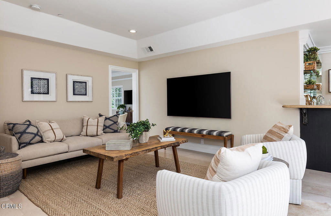
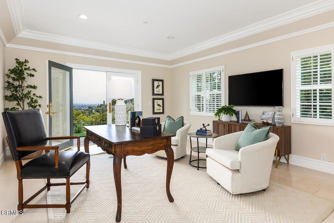
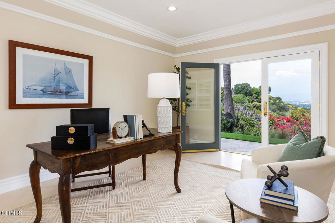
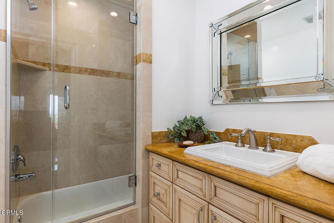
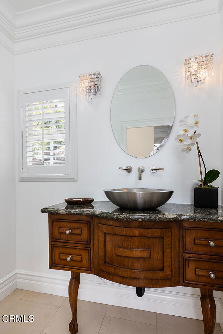
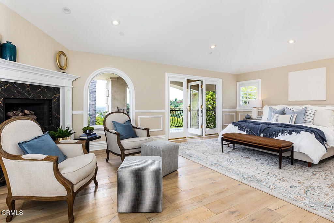
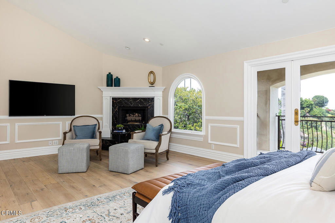
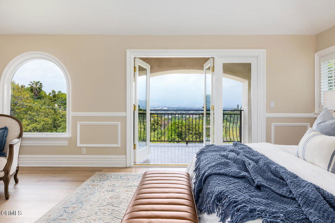
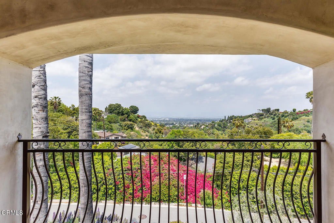
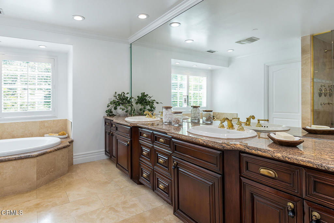
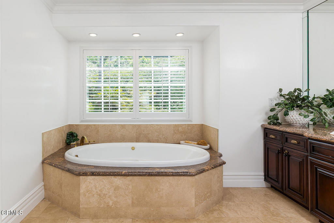
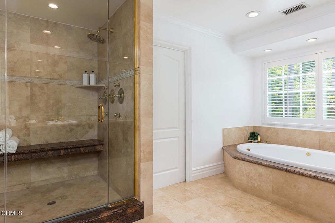
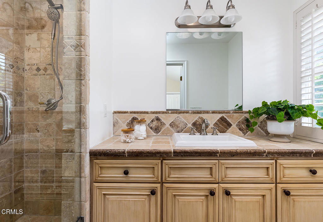
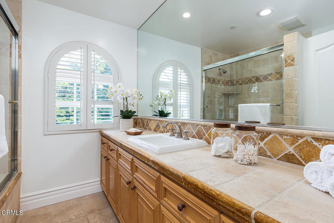
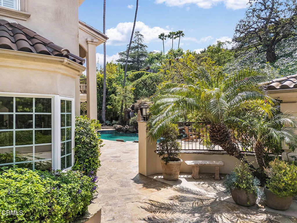
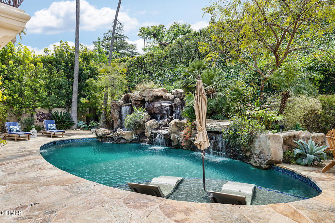
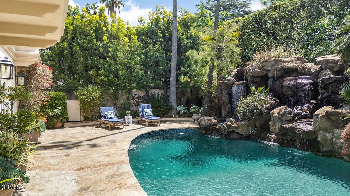
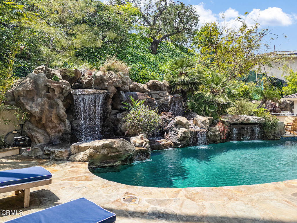
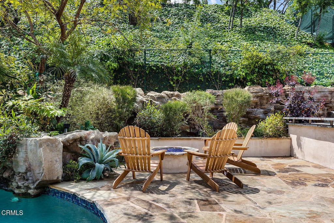
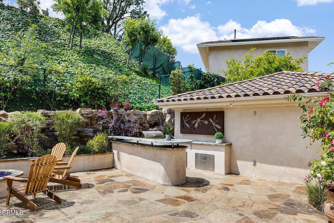
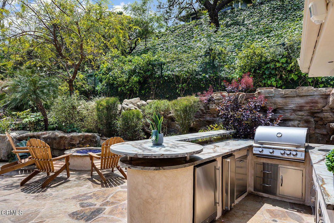
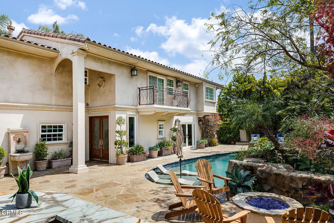
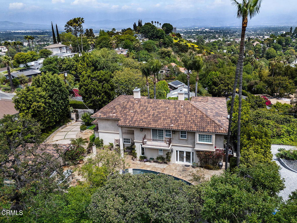
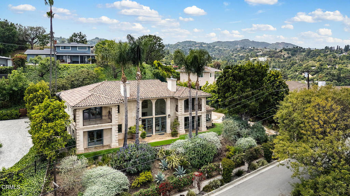
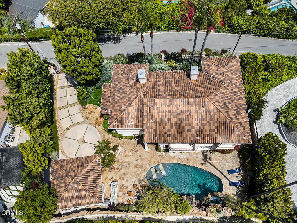
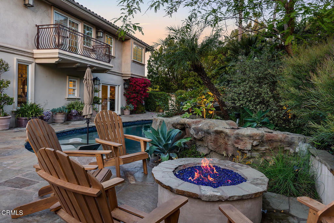
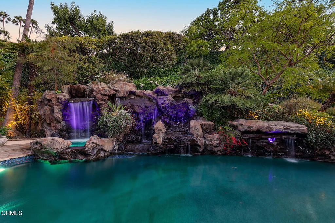
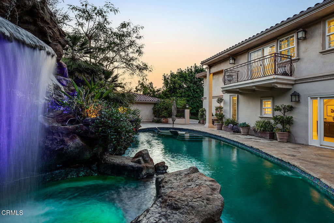
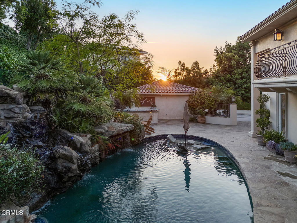
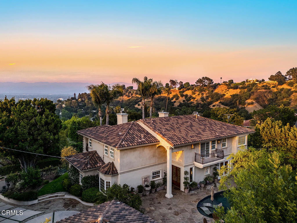
Perched above the street on a private quarter-acre lot in the Sherman Oaks Hills, 15450 Briarwood Drive has been thoughtfully transformed into a gated retreat of elevated design and comfort. This four-bedroom, five-bathroom residence blends timeless architecture with contemporary enhancements, including newly installed smart home automation, curated interior upgrades, and extensive outdoor improvements.Inside, soaring ceilings and expansive windows frame sweeping city light views, filling the home with natural light. Each bedroom offers either a city or pool view and features a Juliet-style balcony. The primary suite includes a cozy sitting area with fireplace and a spa-inspired bathroom with granite counters and refined finishes.The oversized chef's kitchen features Cambria quartz countertops, a full suite of Viking appliances, and a walk-in pantry ideal for storing fine china and glassware. Two generous dining areas offer flexibility for both formal entertaining and casual gatherings.Outside, step in toto a lush, private backyard oasis with a PebbleTec lap pool, spacious spa, upgraded waterfalls, and an expanded pool deck framed by thoughtfully landscaped gardens. An outdoor kitchen, upgraded firepit, and built-in sound system elevate the space for entertaining.Additional highlights include a Savant home automation system, drought-tolerant landscaping, updated systems, and refined infrastructure upgrades throughout. A two-car garage with an enhanced driveway and automated gate completes this turnkey hillside escape.
/u.realgeeks.media/ornaered/Elite-Residential-Realty-transparent.png)
Additional Information
- Appliances
- Dishwasher, Gas Oven, Microwave, Refrigerator
- Pool
- Yes
- Pool Description
- In Ground
- Fireplace Description
- Dining Room, Living Room, Primary Bedroom, Multi-Sided
- Heat
- Forced Air
- Cooling
- Yes
- Cooling Description
- Central Air
- View
- City Lights, Mountain(s)
- Patio
- Open, Patio
- Garage Spaces Total
- 2
- Sewer
- Public Sewer
- Water
- Public
Mortgage Calculator
Based on information from CRISNet MLS as of . All data, including all measurements and calculations of area, is obtained from various sources and has not been, and will not be, verified by broker or MLS. All information should be independently reviewed and verified for accuracy. Properties may or may not be listed by the office/agent presenting the information. The listing broker's offer of compensation is made only to participants of the MLS where the listing is filed.