4843 Hayvenhurst Avenue, Encino, CA 91436
- $1,190,000
- 3
- BD
- 3
- BA
- 2,141
- SqFt




List Agent Suzanne Edwards () (818) 219-1010 Berkshire Hathaway HomeServices California Properties; CoList () Courtesy of Selling Office: The Agency, Nina Ragovski - Selling Agent DRE# and Courtesy of Listing Office Berkshire Hathaway HomeServices California Properties, Suzanne Edwards - Agent DRE#
- Sold Price
- $1,190,000
- List Price
- $1,075,000
- Closing Date
- May 21, 2024
- Status
- CLOSED
- MLS#
- P1-17233
- Year Built
- 1980
- Bedrooms
- 3
- Bathrooms
- 3
- Living Sq. Ft
- 2,141
- Days on Market
- 5
- Property Type
- Condo
- Property Sub Type
- Condominium
- Stories
- Two Levels
Property Description
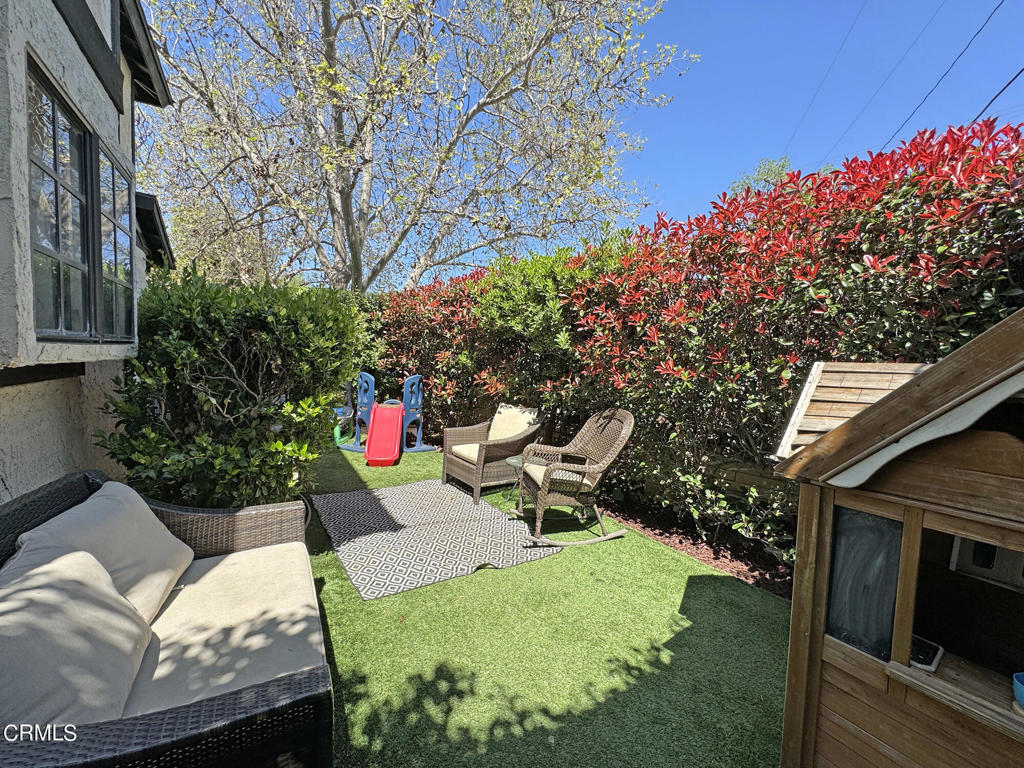
The rarest find nestled near the convenience of Ventura and Hayvenhurst in the well sought after town of Encino! With over 2100 square feet, this garden home with no common walls has the privacy of a small, gated community with a neighborhood pool. Tudor style home with attached direct access garage and a private yard for relaxing and entertaining. This home has been updated with an hvac, granite kitchen, stainless steel appliances, and shaker cabinets. The open concept living room has wood beamed ceilings and features a gas burning fireplace. The separate den/playroom/office has beveled glass windows. You'll enjoy automatic, security blinds for the living room and dining room windows and glass doors. Upstairs are 3 large bedrooms with ample closet space. The ensuite primary bedroom offers a bay window with seating, bathroom with soaking tub and separate shower. Located in the highly rated Encino Charter School district, close to Ventura Boulevard and near the Sepulveda Basin Recreation area, featuring golf courses, tennis courts, soccer fields, parks and a lake! Some of your favorite spots: Amazon Fresh, Sweet Green, Gelson's, Starbucks, Mendocino Farms, Paquito Mas and fitness centers such as Pure Barre and Zoo Culture are right across the street. This home is ideal for anyone looking for space, privacy, convenience and a prime location!
/u.realgeeks.media/ornaered/Elite-Residential-Realty-transparent.png)
Additional Information
- HOA
- 500
- Association Amenities
- Pool, Spa/Hot Tub
- Appliances
- Dishwasher, Gas Cooktop, Refrigerator, Range Hood, Water Heater
- Pool
- Yes
- Pool Description
- Association
- Fireplace Description
- Gas Starter, Living Room
- Heat
- Central
- Cooling
- Yes
- Cooling Description
- Central Air
- View
- None
- Patio
- Concrete
- Roof
- Composition
- Garage Spaces Total
- 2
- Sewer
- Public Sewer
- Water
- Public
- Number of Units
- 5
Mortgage Calculator
Based on information from CRISNet MLS as of . All data, including all measurements and calculations of area, is obtained from various sources and has not been, and will not be, verified by broker or MLS. All information should be independently reviewed and verified for accuracy. Properties may or may not be listed by the office/agent presenting the information. The listing broker's offer of compensation is made only to participants of the MLS where the listing is filed.