14900 Blackhawk St, San Fernando, CA 91345
- $888,000
- 4
- BD
- 2
- BA
- 1,833
- SqFt






List Agent Joyce Wu () Pinnacle Real Estate Group; CoList () Courtesy of Selling Office: Blue Diamond Home Realty, Inc., Parilta Thana - Selling Agent DRE# and Courtesy of Listing Office Pinnacle Real Estate Group, Joyce Wu - Agent DRE#
- Sold Price
- $888,000
- List Price
- $888,000
- Closing Date
- Aug 22, 2025
- Status
- CLOSED
- MLS#
- OC25116122
- Year Built
- 1956
- Bedrooms
- 4
- Bathrooms
- 2
- Living Sq. Ft
- 1,833
- Lot Size
- 7,202
- Lot Location
- 0-1 Unit/Acre
- Days on Market
- 55
- Property Type
- Single Family Residential
- Style
- Ranch
- Property Sub Type
- Single Family Residence
- Stories
- One Level
Property Description
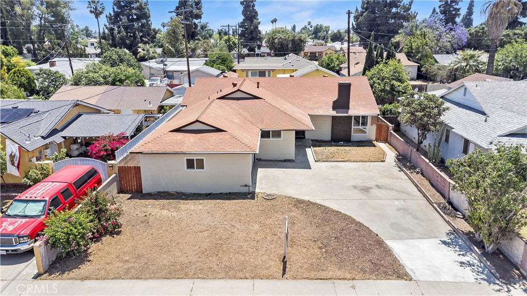
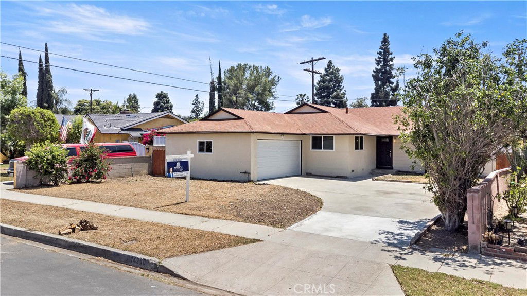
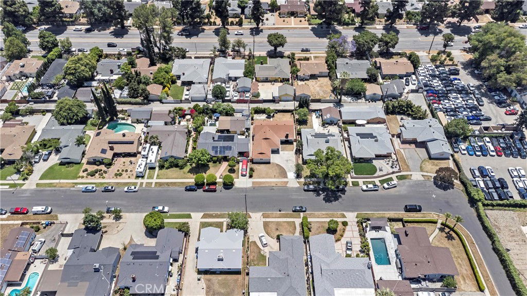
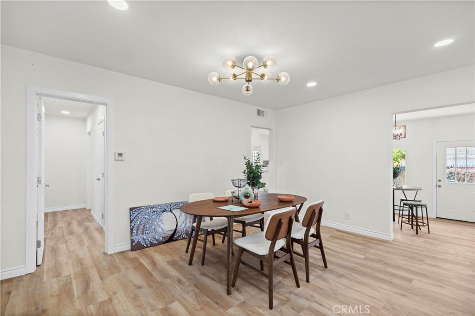
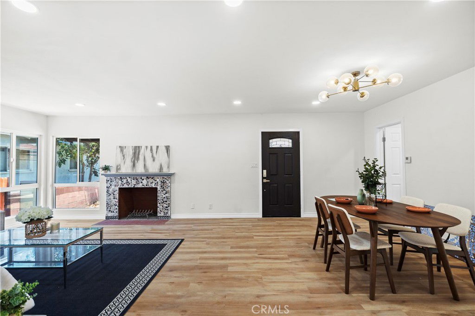
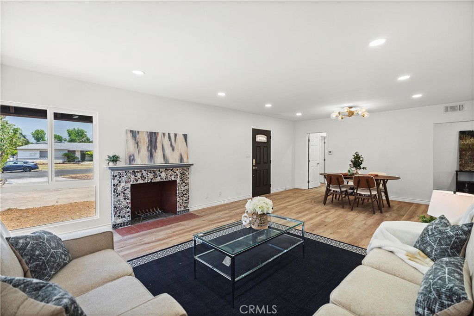
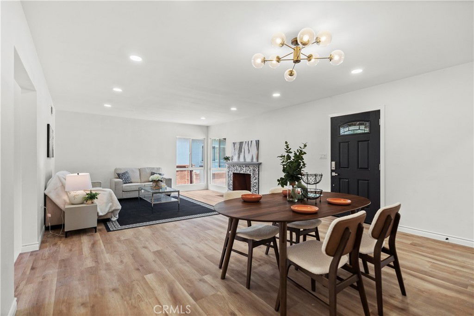
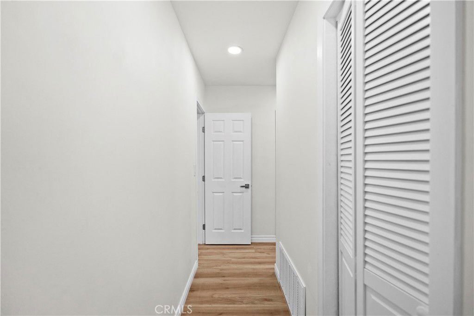
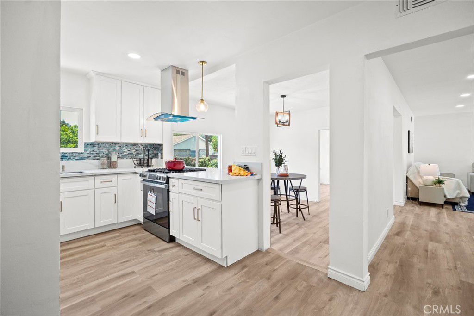
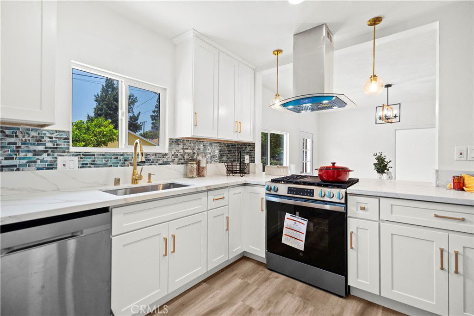
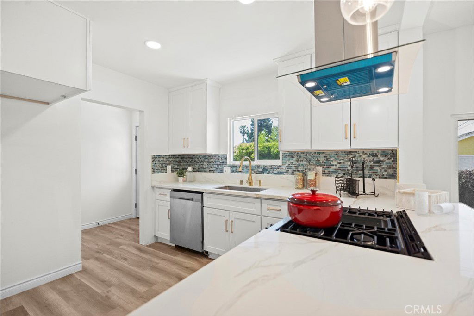
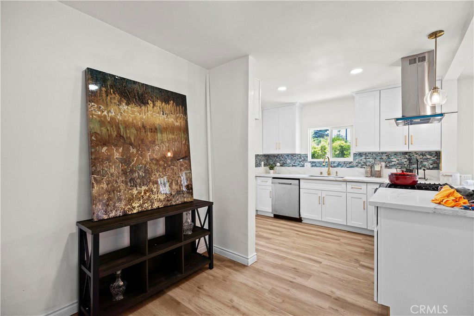
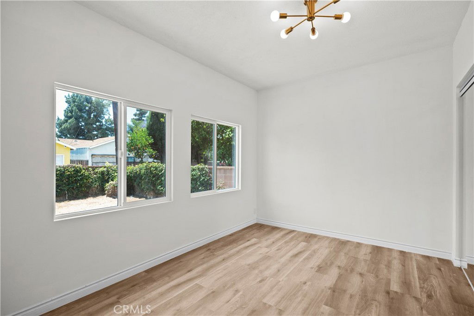
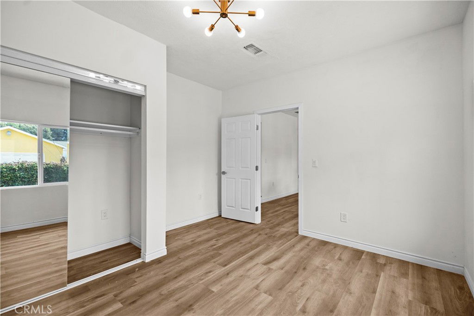
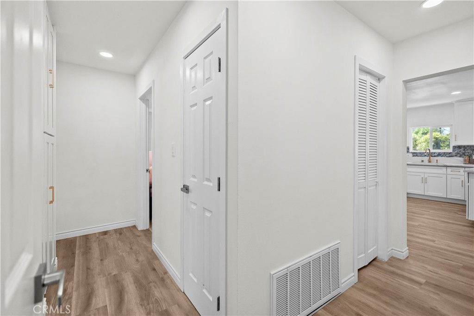
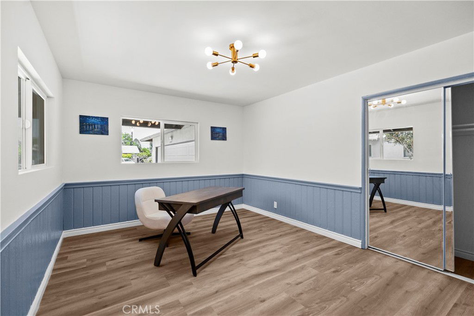
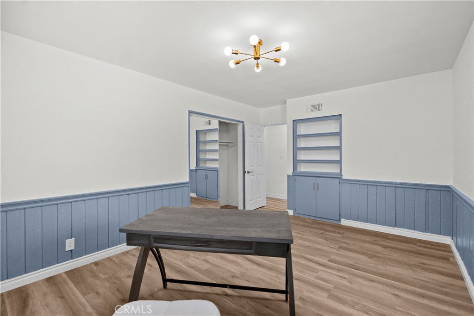
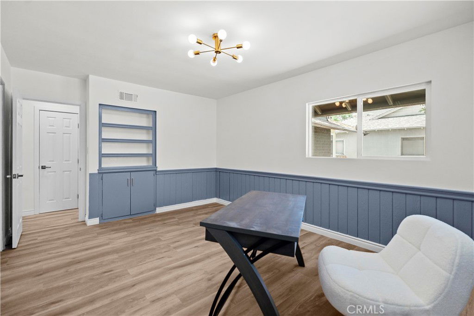
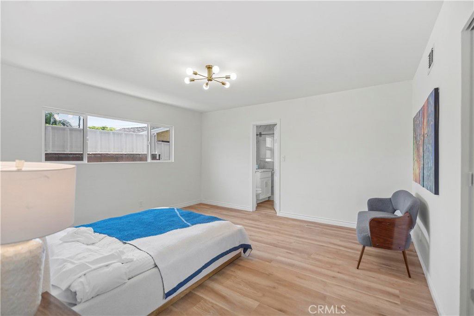
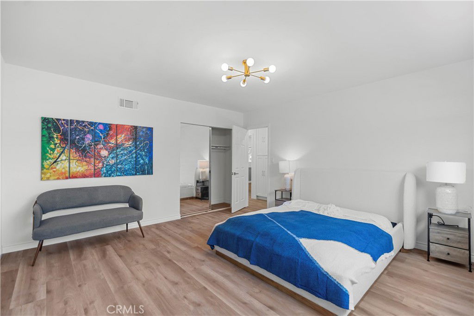
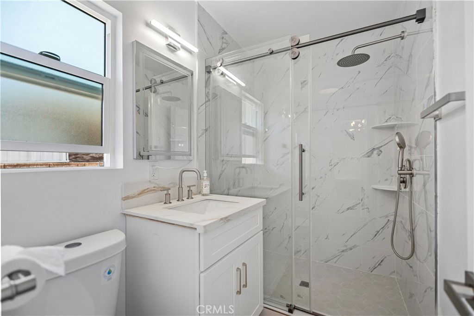
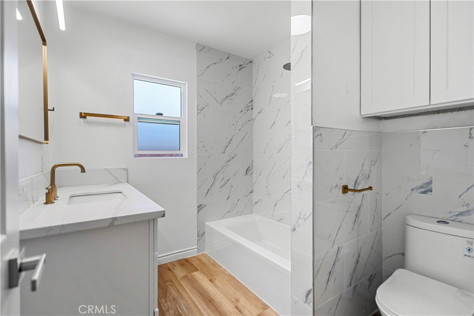
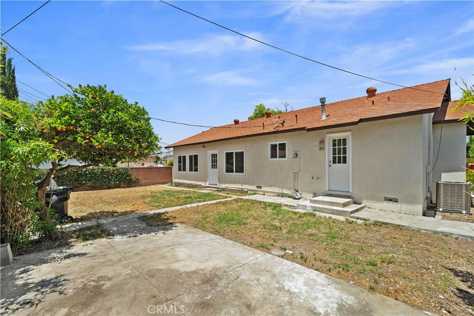
Stunning Turnkey Home in Mission Hills! Welcome to this beautifully updated single-family residence, offering 4 spacious bedrooms and 2 fully remodeled bathrooms, all situated on an expansive lot. This thoughtfully upgraded home features a formal living room with a cozy fireplace, a separate family room for added comfort, and a modern open-concept kitchen designed to impress. The kitchen has been completely renovated with sleek stainless steel appliances, an oversized island perfect for meal prep or casual dining, and abundant cabinetry for all your storage needs — ideal for both entertaining and everyday living. Enjoy year-round comfort with a brand-new 4-ton central air conditioning system, new ductwork, fresh plumbing, updated windows, and new roof paint. Inside, the home boasts water-proof flooring, fresh interior and exterior paint, and tastefully remodeled bathrooms with contemporary finishes. Step outside to find newly landscaped front and backyards, providing a tranquil setting for outdoor gatherings or relaxing at home. The attached two-car garage adds convenience and additional storage. Move-in ready and absolutely stunning, this property is a rare find in the heart of Mission Hills. Don’t miss your chance to own this stylish, fully upgraded home — it won’t last long!
/u.realgeeks.media/ornaered/Elite-Residential-Realty-transparent.png)
Additional Information
- Appliances
- Dishwasher, Gas Range, Range Hood
- Pool Description
- None
- Fireplace Description
- Living Room
- Heat
- Central
- Cooling
- Yes
- Cooling Description
- Central Air
- View
- Trees/Woods
- Patio
- Front Porch
- Roof
- Tile
- Garage Spaces Total
- 2
- Sewer
- Public Sewer
- Water
- Public
- School District
- Los Angeles Unified
Mortgage Calculator
Based on information from CRISNet MLS as of . All data, including all measurements and calculations of area, is obtained from various sources and has not been, and will not be, verified by broker or MLS. All information should be independently reviewed and verified for accuracy. Properties may or may not be listed by the office/agent presenting the information. The listing broker's offer of compensation is made only to participants of the MLS where the listing is filed.