5291 Colodny Drive Unit 7, Agoura Hills, CA 91301
- $635,000
- 2
- BD
- 3
- BA
- 1,184
- SqFt




List Agent Charlie Price () 949-230-8718 EQTY Forbes Global Properties; CoList () Courtesy of Selling Office: The Donaty Group, Jill Donaty - Selling Agent DRE# and Courtesy of Listing Office EQTY Forbes Global Properties, Charlie Price - Agent DRE#
- Sold Price
- $635,000
- List Price
- $639,000
- Closing Date
- Sep 30, 2024
- Status
- CLOSED
- MLS#
- OC24176179
- Year Built
- 1981
- Bedrooms
- 2
- Bathrooms
- 3
- Living Sq. Ft
- 1,184
- Lot Size
- 44,987
- Days on Market
- 11
- Property Type
- Townhome
- Property Sub Type
- Townhouse
- Stories
- Two Levels
- Neighborhood
- Westlake Villa Condos (899)
Property Description
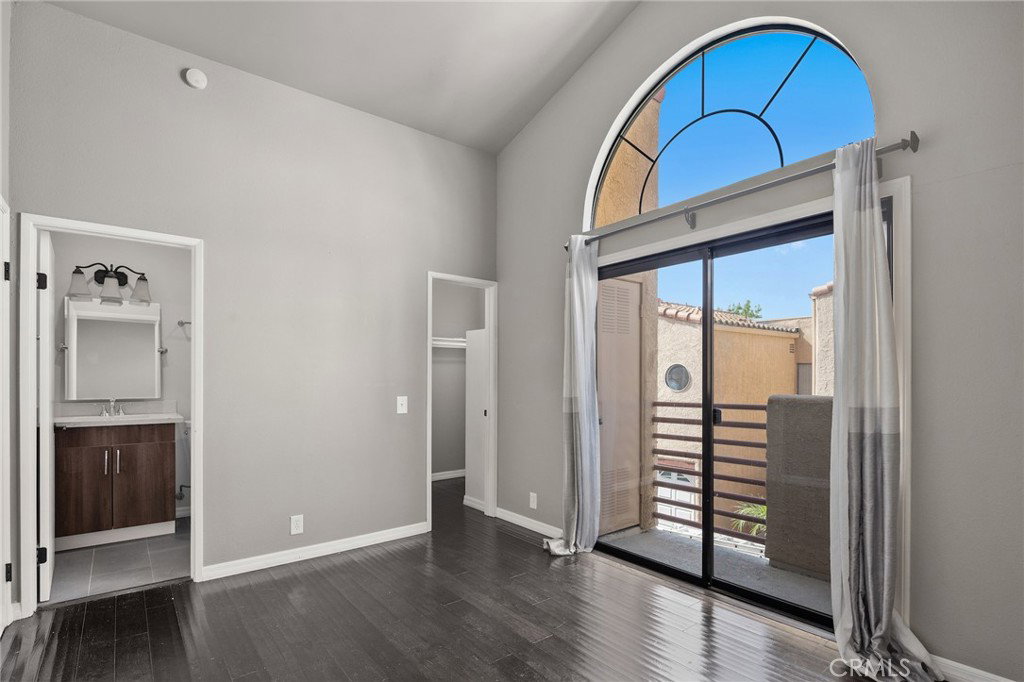
Nestled in the picturesque heart of Agoura Hills, this beautifully remodeled townhome offers the perfect blend of modern luxury and everyday convenience. Ideally located west of Chesebro and just north of the 101, this residence exudes charm and sophistication. Boasting two spacious bedrooms, each with its own luxurious ensuite bathroom, this home also features a versatile loft space that can easily serve as a stylish home office or a cozy exercise room. The kitchen is a culinary haven, featuring granite countertops and stainless steel appliances, including a recently updated dishwasher and refrigerator, all seamlessly flowing into an open-concept living area perfect for entertaining. The living room, adorned with hardwood floors, offers a warm and inviting atmosphere complete with a cozy fireplace. Making it perfect for hosting memorable gatherings with friends and family. For your convenience, the upstairs laundry room is equipped with a full-size washer and dryer, adding practicality to the home’s sophisticated design. Step outside to your private patio or relax on the upstairs balcony, both perfect for soaking in the California sun. Comfort is guaranteed year-round with a top-of-the-line Lennox air conditioning system and a new hot water heater. This townhome also includes a two-car attached garage, offering ample storage and convenience. As a resident, you'll have exclusive access to the community pool and spa—a serene retreat for unwinding after a busy day. With its thoughtful updates, tasteful finishes, and ideal location, this townhome isn’t just a place to live—it’s a place to thrive.
/u.realgeeks.media/ornaered/Elite-Residential-Realty-transparent.png)
Additional Information
- HOA
- 499
- Association Amenities
- Call for Rules, Pool, Spa/Hot Tub, Trash, Water
- Appliances
- Dishwasher, Electric Range, Freezer, Disposal, Gas Range, Microwave, Refrigerator, Dryer, Washer
- Pool
- Yes
- Pool Description
- Community, Private, Association
- Fireplace Description
- Family Room
- Heat
- Central
- Cooling
- Yes
- Cooling Description
- Central Air
- View
- Neighborhood
- Garage Spaces Total
- 2
- Sewer
- Public Sewer
- Water
- Public
- School District
- Las Virgenes
- Number of Units
- 40
Mortgage Calculator
Based on information from CRISNet MLS as of . All data, including all measurements and calculations of area, is obtained from various sources and has not been, and will not be, verified by broker or MLS. All information should be independently reviewed and verified for accuracy. Properties may or may not be listed by the office/agent presenting the information. The listing broker's offer of compensation is made only to participants of the MLS where the listing is filed.