5631 Hurford Court, Agoura Hills, CA 91301
- $1,975,000
- 4
- BD
- 4
- BA
- 3,039
- SqFt






List Agent Jeff Russell () 3106224819 eXp Realty of California Inc; CoList () Courtesy of Selling Office: JohnHart Real Estate, Carmelo Ferreira - Selling Agent DRE# and Courtesy of Listing Office eXp Realty of California Inc, Jeff Russell - Agent DRE#
- Sold Price
- $1,975,000
- List Price
- $1,849,000
- Closing Date
- Dec 22, 2023
- Status
- CLOSED
- MLS#
- OC23190997
- Year Built
- 1986
- Bedrooms
- 4
- Bathrooms
- 4
- Living Sq. Ft
- 3,039
- Lot Size
- 23,388
- Lot Location
- Back Yard, Cul-De-Sac, Front Yard, Lawn, Landscaped, Ranch, Sprinkler System
- Days on Market
- 37
- Property Type
- Single Family Residential
- Style
- Ranch
- Property Sub Type
- Single Family Residence
- Stories
- One Level
- Neighborhood
- Morrison Ranch South (889)
Property Description
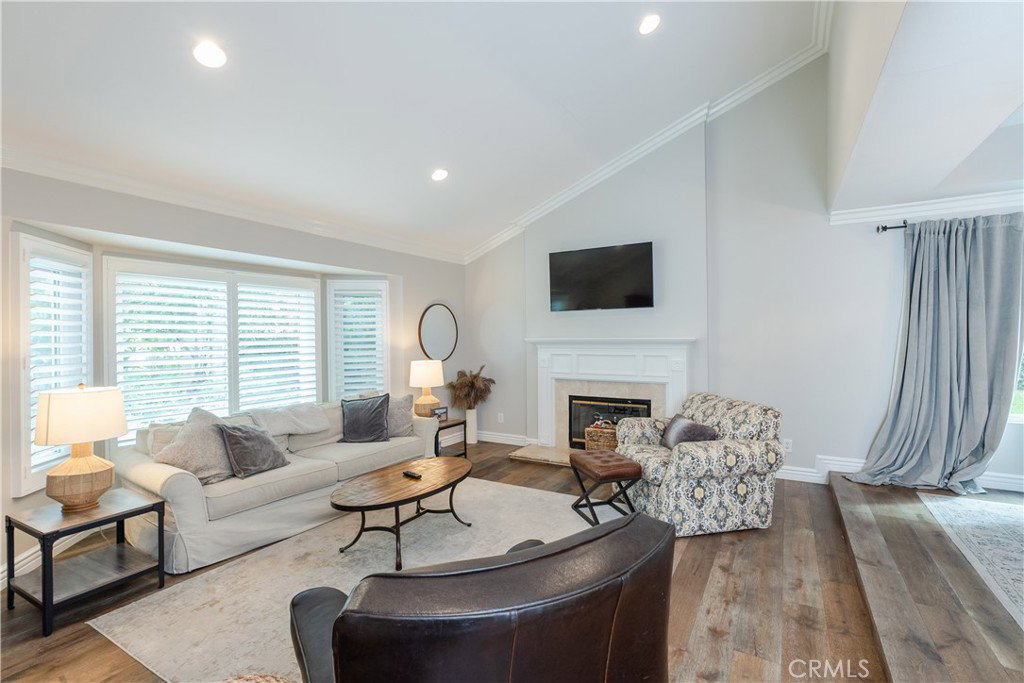
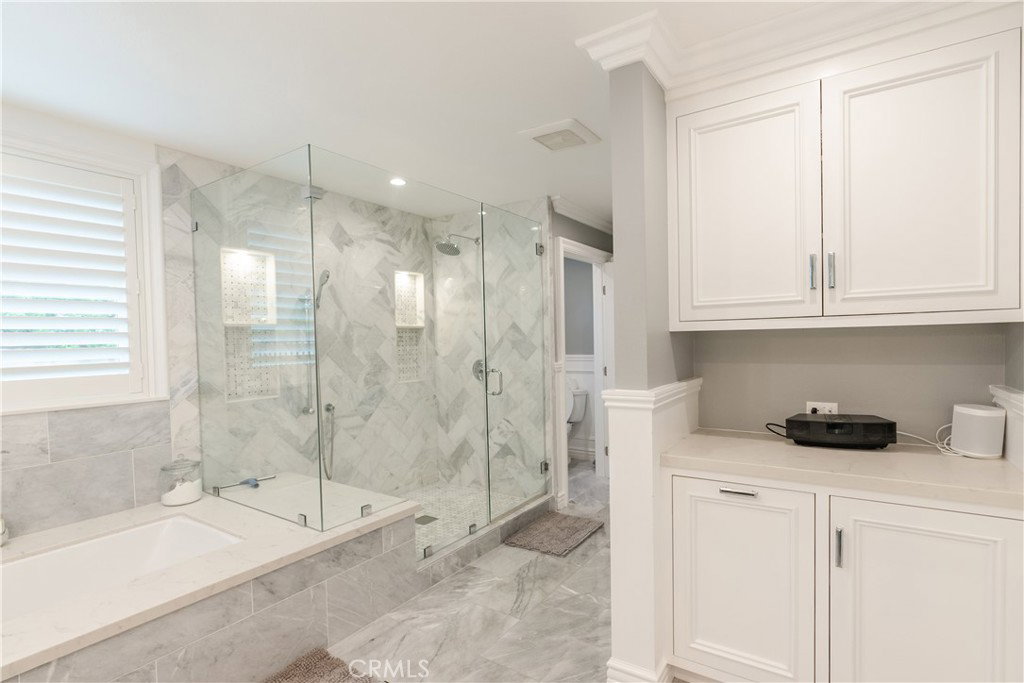
Welcome to 5631 Hurford Court in the sought-after neighborhood of Morrison Ranch in Agoura Hills, sitting on over half an acre of useable land. This recently renovated home boasts indoor and outdoor spaces perfect for relaxing and entertaining. The home features two outdoor seating areas, one for dining and one for relaxation, an inviting pool, and a covered seating area with a built-in BBQ overlooking the lush backyard filled with garden boxes growing rosemary and artichokes year-round. Inside, you'll find a beautiful primary suite with a spa-like ensuite bathroom that has been fully updated, as well as a kitchen fit for a chef with a huge island, top-of-the-line Viking appliances including a French door oven, high-end stove, and fridge. Every bathroom in the home has been renovated with modern finishes, and a full-size laundry room was added. The home has been almost completely renovated with upscale details throughout. Entertain friends and family in the spacious living areas open to the backyard oasis. Energy-efficient windows have been installed throughout the home, as well as solar. The newly updated driveway leads into the updated garage with an epoxy floor and tons of additional storage. The pool has been resurfaced, a salt system was added, and a heater. This move-in ready home has everything you need to enjoy indoor-outdoor living in style and comfort. Located within the top-rated Las Virgenes school district, this home offers suburban convenience near shops, parks, and a golf course, along with quick access to breathtaking mountain trails perfect for connecting with nature. The award-winning schools, scenic hikes, and proximity to amenities make it an ideal location.
/u.realgeeks.media/ornaered/Elite-Residential-Realty-transparent.png)
Additional Information
- HOA
- 690
- Association Amenities
- Other
- Appliances
- Dishwasher, Disposal, Gas Oven, Gas Range, Microwave, Refrigerator
- Pool
- Yes
- Pool Description
- Fenced, Heated, In Ground, Private
- Fireplace Description
- Living Room, Primary Bedroom
- Heat
- Central
- Cooling
- Yes
- Cooling Description
- Central Air
- View
- Hills, Pool
- Exterior Construction
- Stucco
- Patio
- Covered
- Roof
- Tile
- Garage Spaces Total
- 3
- Sewer
- Public Sewer
- Water
- Public
- School District
- Las Virgenes
Mortgage Calculator
Based on information from CRISNet MLS as of . All data, including all measurements and calculations of area, is obtained from various sources and has not been, and will not be, verified by broker or MLS. All information should be independently reviewed and verified for accuracy. Properties may or may not be listed by the office/agent presenting the information. The listing broker's offer of compensation is made only to participants of the MLS where the listing is filed.