21560 Canyon Cove, Chatsworth, CA 91311
- $1,520,333
- 5
- BD
- 7
- BA
- 3,478
- SqFt




List Agent NORMAN BROWN () PULTE HOMES OF CALIFORNIA, INC; CoList () Courtesy of Selling Office: Call It Closed International Realty, Inc, Claudia Ghazanfary - Selling Agent DRE# and Courtesy of Listing Office PULTE HOMES OF CALIFORNIA, INC, NORMAN BROWN - Agent DRE#
- Sold Price
- $1,520,333
- List Price
- $1,599,990
- Closing Date
- Sep 30, 2024
- Status
- CLOSED
- MLS#
- IV23111547
- Year Built
- 2023
- Bedrooms
- 5
- Bathrooms
- 7
- Living Sq. Ft
- 3,478
- Lot Size
- 8,150
- Lot Location
- 2-5 Units/Acre, Cul-De-Sac
- Days on Market
- 230
- Property Type
- Single Family Residential
- Property Sub Type
- Single Family Residence
- Stories
- Two Levels
Property Description
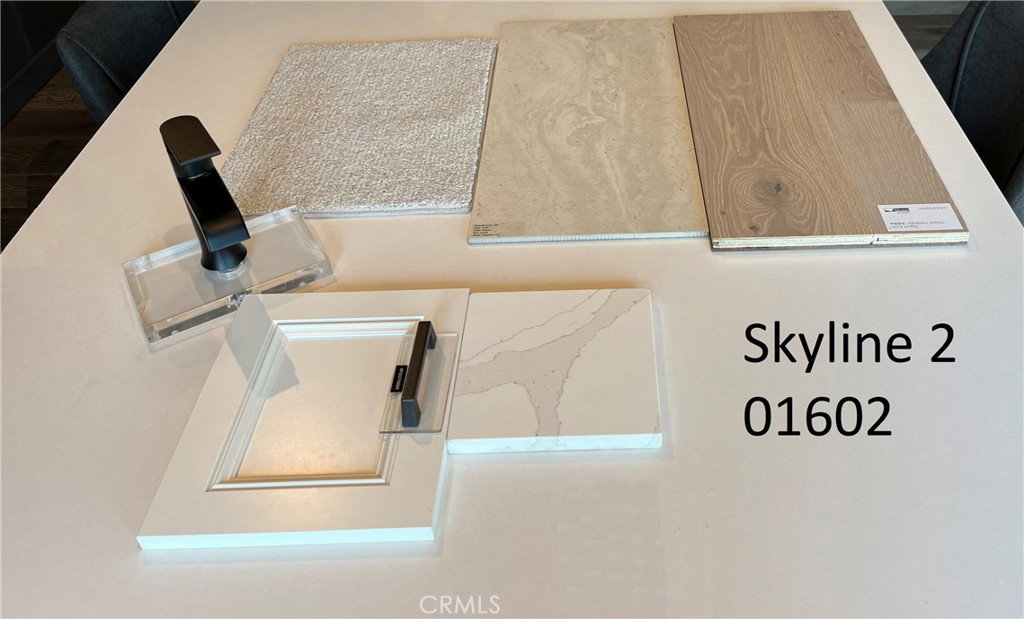
Available now for a quick move-in! Stunning newly built home located in Skyline at Deerlake Ranch situated on a homesite with mountain views and gorgeous scenery! This is the Residence Two, a highly upgraded home which has been extensively appointed with designer selected finishes. Featuring an open floor plan with a spacious kitchen island, this beautiful residence boasts painted white and grey cabinetry, stainless steel kitchen appliances and upgraded flooring throughout. Features include the following -Executive kitchen with Quartz countertops -Planning Center Room off Kitchen -Convenient walk-in pantry, soft-close drawers, and included recycling bin cabinet -Cul-de-sac homesite with covered front porch -Spacious open concept floor plan -Upgraded flooring and cabinetry -Upstairs deck -Spacious gathering room and cafe areas lead to a backyard covered patio -Secondary bedroom with walk-in closet and private full bath on first floor -Extra space in a large, oversized, walk-in Master bedroom closet -Upstairs multi-purpose Loft space -Close to community amenities, schools, shopping and entertainment -Access to HOA amenities and a world class resort style pool -Hiking trails adjacent/nature area -Photos uploaded are Artist's renderings for representation only. Please note furniture in Artist's renderings and photos is not included with purchase.
/u.realgeeks.media/ornaered/Elite-Residential-Realty-transparent.png)
Additional Information
- HOA
- 450
- Association Amenities
- Clubhouse, Controlled Access, Dog Park, Fire Pit, Game Room, Outdoor Cooking Area, Picnic Area, Pool, Recreation Room, Spa/Hot Tub, Security, Trail(s)
- Pool Description
- Community, Association
- Cooling
- Yes
- Cooling Description
- Central Air
- View
- Hills
- Patio
- Deck, Front Porch, See Remarks
- Garage Spaces Total
- 2
- Sewer
- Public Sewer
- Water
- Public
- School District
- Los Angeles Unified
Mortgage Calculator
Based on information from CRISNet MLS as of . All data, including all measurements and calculations of area, is obtained from various sources and has not been, and will not be, verified by broker or MLS. All information should be independently reviewed and verified for accuracy. Properties may or may not be listed by the office/agent presenting the information. The listing broker's offer of compensation is made only to participants of the MLS where the listing is filed.