14926 Kittridge Street, Van Nuys, CA 91405
- $1,300,000
- 5
- BD
- 3
- BA
- 2,426
- SqFt




List Agent Michael West () 951-830-5962 Inland West; CoList () Courtesy of Selling Office: Ashby & Graff, Nick Babayan - Selling Agent DRE# and Courtesy of Listing Office Inland West, Michael West - Agent DRE#
- Sold Price
- $1,300,000
- List Price
- $1,400,000
- Closing Date
- Mar 25, 2025
- Status
- CLOSED
- MLS#
- IG25018234
- Year Built
- 1950
- Bedrooms
- 5
- Bathrooms
- 3
- Living Sq. Ft
- 2,426
- Lot Size
- 10,252
- Lot Location
- Back Yard, Front Yard, Near Public Transit, Rectangular Lot
- Days on Market
- 15
- Property Type
- Single Family Residential
- Style
- Contemporary
- Property Sub Type
- Single Family Residence
- Stories
- One Level
Property Description
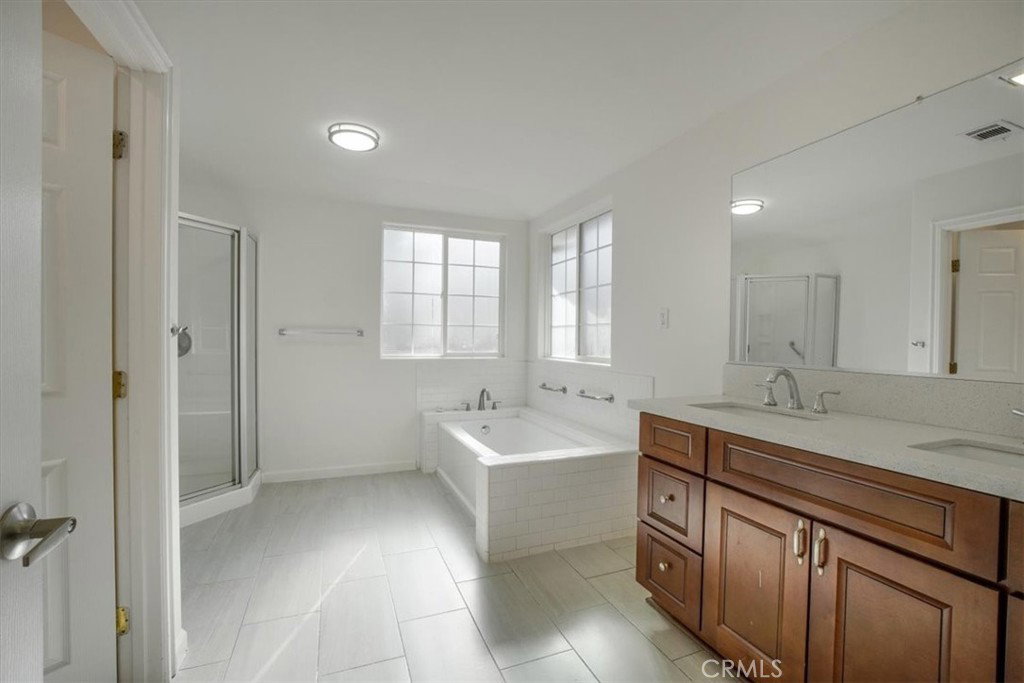
Welcome to this beautiful five-bedroom, three-bathroom home, perfectly designed for buyers looking for space and comfort. Situated in an established neighborhood, this property offers privacy and an abundance of features to suit all your needs. The long driveway provides ample parking behind the security gate, while the two-car garage ensures convenient storage and parking. Inside, the updated kitchen is a chef’s dream, featuring newer cabinets, high-quality appliances, and elegant granite countertops. The home boasts tile flooring throughout, offering a seamless flow and easy maintenance. Designed for functionality and comfort, the home includes dual water heaters to ensure reliable hot water for the entire household. The expansive primary suite features a separate tub and shower, providing a luxurious retreat for relaxation. The large lot offers the perfect opportunity to possibly add an ADU which would be ideal for guests, extended family, or even rental income. Enjoy outdoor entertaining with the built-in grilling station on the concrete patio, offering an excellent space for barbecues and gatherings. Don't miss out on this fantastic opportunity to own a spacious, updated home with all the amenities you need and the potential to make it your own. Schedule a tour today!
/u.realgeeks.media/ornaered/Elite-Residential-Realty-transparent.png)
Additional Information
- Appliances
- Dishwasher, Gas Oven, Gas Range, Microwave, Water Heater
- Pool Description
- None
- Heat
- Central, Natural Gas
- Cooling
- Yes
- Cooling Description
- Central Air, Electric
- View
- None
- Exterior Construction
- Stucco
- Patio
- Rear Porch, Concrete, Covered, Front Porch, Patio
- Roof
- Tile
- Garage Spaces Total
- 2
- Sewer
- Public Sewer
- Water
- Public
- School District
- Los Angeles Unified
Mortgage Calculator
Based on information from CRISNet MLS as of . All data, including all measurements and calculations of area, is obtained from various sources and has not been, and will not be, verified by broker or MLS. All information should be independently reviewed and verified for accuracy. Properties may or may not be listed by the office/agent presenting the information. The listing broker's offer of compensation is made only to participants of the MLS where the listing is filed.